$269,000

Condo For Sale In Saint-Bruno-de-Montarville, Quebec

$269,000
  • 1

    Bedroom

  • 1+0

    Baths

  • $226

    Maintenance Fees

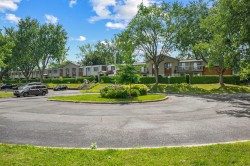
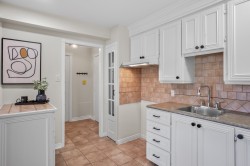
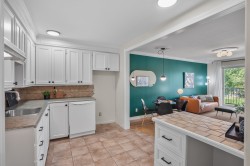
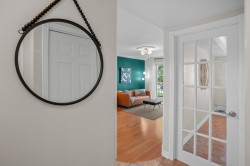
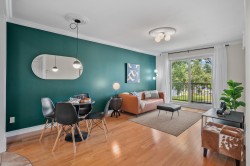
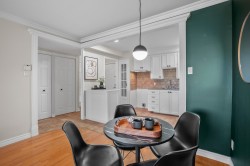
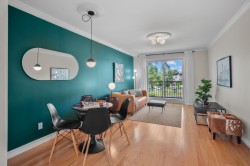
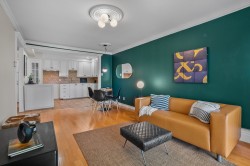
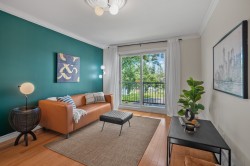
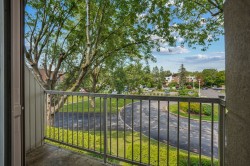
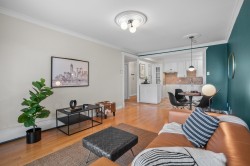
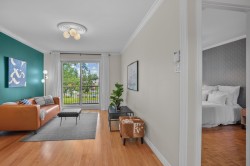
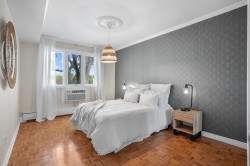
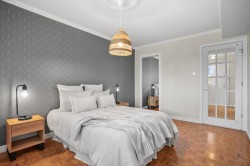
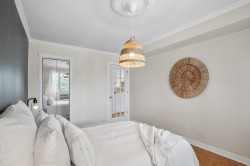
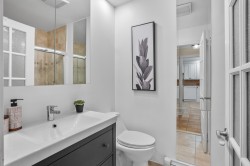
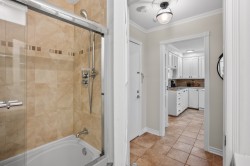
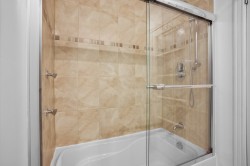
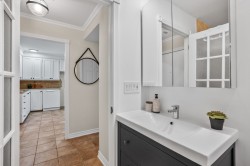
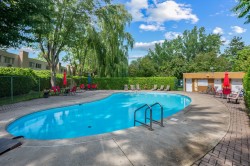
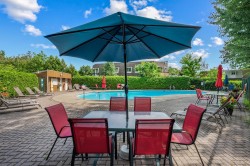
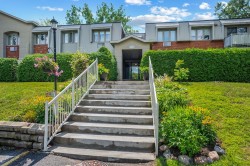
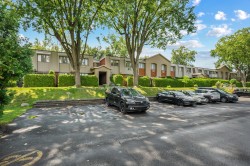
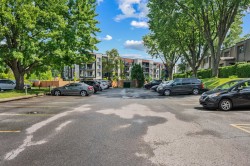
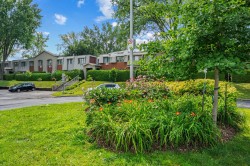
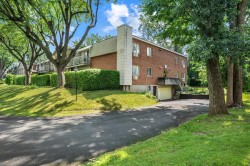
Superbe appartement au 2e étage, offrant un hall d'entrée accueillant, un salon lumineux, une chambre principale spacieuse et une salle de bains complète. Balcon privé et grand espace de rangement inclus. Emplacement de choix: à proximité d'une autoroute, d'écoles primaire et secondaire, d'une garderie, de parcs, d'une piste cyclable, du train de banlieue et du transport en commun. Profitez aussi de la piscine extérieure chauffée de l'immeuble et de la proximité du Mont Saint-Bruno pour le ski alpin! Un pied-à-terre idéal, alliant confort, commodités et accès rapide à tout!

Building Features:

  • Style: Apartment
  • Association Amenities: Outdoor pool
  • Common Walls: Detached
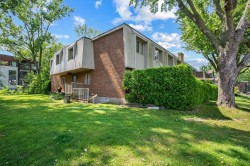
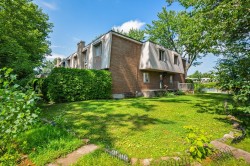
  • Construction Materials: Aggregate, Brick
  • Cooling: Wall-mounted air conditioning
  • Exterior Features: Private balcony
  • Heating: Hot water, Electricity
  • Laundry Features: Other, Other
  • Levels: One storey
  • Lot Features: Highway, Daycare centre, Park, Bicycle path, Elementary school, Alpine skiing, High school, Commuter train, Public transportation
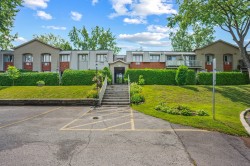
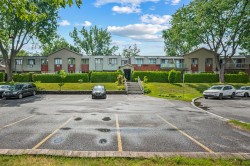
  • Parking Features: Asphalt
  • Pets Allowed: Pets allowed with conditions
  • Pool Features: Heated, Inground
  • Roof: Other, Elastomeric membrane
  • Structure Type: Apartment
  • Total Finished Area: 576.95
  • Utilities: Water Connected, Electricity Connected, Sewer Connected
  • Water Source: Municipality
  • Window Features: PVC, French door
  • Sewer: Municipality

Taxes:

  • Municipal Tax: $1,769
  • School Tax: $132
  • Annual Tax Amount: $1,901

Property Assessment:

  • Lot Assessment: $48,000
  • Building Assessment: $169,500
  • Total Assessment: $217,500

Property Features:

  • Bedrooms: 1
  • Bathrooms: 1
  • Half Bathrooms: 0
  • Built in: 1971
  • Floor Space (approx): 576.95 Square Feet
  • Zoning: Residential
  • No. of Parking Spaces: 1

Rooms:

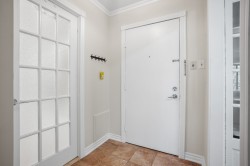
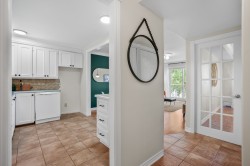
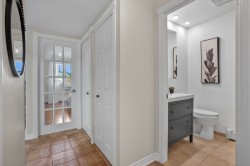
  • Hall 2nd Level 1.50 m x 1.57 m Flooring: Ceramic
  • Living 2nd Level 3.20 m x 3.38 m Flooring: Wood
  • Dining 2nd Level 2.29 m x 3.38 m Flooring: Wood
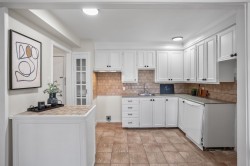
  • Kitchen 2nd Level 2.44 m x 3.45 m Flooring: Ceramic
  • Bedroom 2nd Level 3.05 m x 4.24 m Flooring: Parquetry

Dwelling Units:

  • Pieces 5
  • Bedrooms 1
  • Baths 1

Courtesy of: Royal LePage Privilège

Data provided by: Centris - 600 Ch Du Golf, Ile -Des -Soeurs, Quebec H3E 1A8
All information displayed is believed to be accurate but is not guaranteed and should be independently verified. No warranties or representations are made of any kind. Copyright© 2021 All Rights Reserved.

  • Front of Structure -
  • Mud Room -
  • Kitchen -
  • Kitchen -
  • Kitchen -
  • Kitchen -
  • Mud Room -
  • Living Room -
  • Dining Room -
  • Dining Room -
  • Living Room -
  • Living Room -
  • Balcony -
  • Living Room -
  • Living Room -
  • Master Bedroom -
  • Master Bedroom -
  • Master Bedroom -
  • Mud Room -
  • Bathroom -
  • Bathroom -
  • Bathroom -
  • Bathroom -
  • Pool -
  • Pool -
  • Back of Structure -
  • Back of Structure -
  • Parking -
  • Parking -
  • Parking -
  • Back of Structure -
  • Back of Structure -
  • Front of Structure -
  • Front of Structure -