$985,000

House For Sale In Saint-Bruno-de-Montarville, Quebec

$985,000
  • 3

    Bedrooms

  • 2+0

    Baths

  • 16401.00 Square Feet

    Lot Size

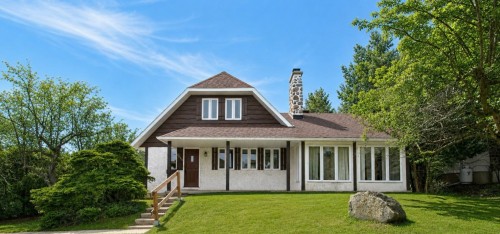
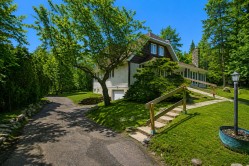
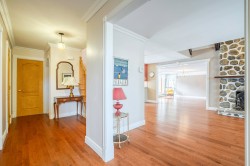
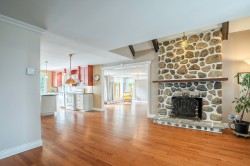
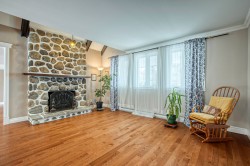
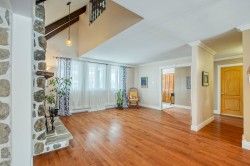
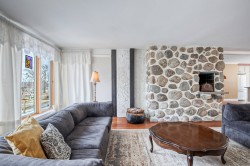
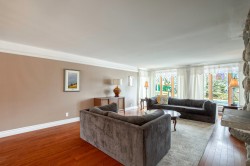
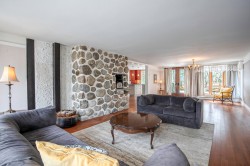
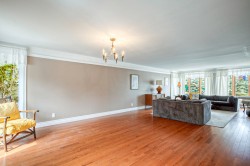
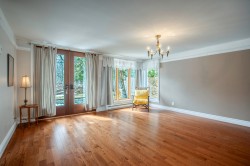
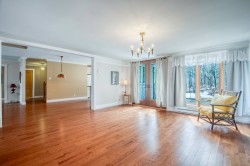
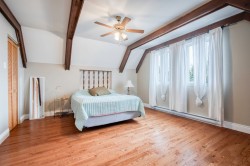
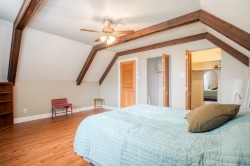
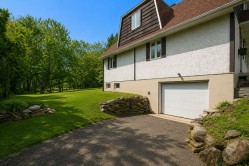
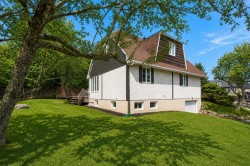
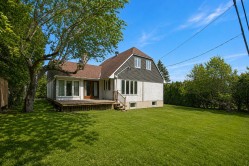
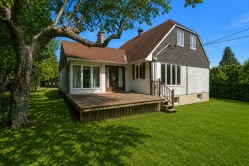
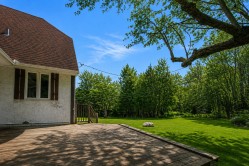
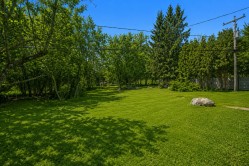
Propriété au cachet unique située dans un secteur paisible et recherché de Saint-Bruno-de-Montarville, à proximité du parc national du Mont-Saint-Bruno. Érigée sur un magnifique terrain de 16 395 pi², sans voisin arrière et orienté plein sud, elle offre intimité et nature. L'intérieur se distingue par ses plafonds cathédrale, sa fenestration généreuse et son foyer en pierre. Elle propose 3 chambres, 2 salles de bain, un sous-sol aménagé ainsi qu'un garage profond. Une propriété chaleureuse offrant un environnement privilégié!

Building Features:

  • Style: Detached
  • Basement: 6 feet and more, Finished basement
  • Common Walls: Detached
  • Construction Materials: Aluminum, Stucco
  • Fireplace Features: Wood fireplace
  • Foundation Details: Poured concrete, Concrete slab on ground
  • Garage: Yes
  • Heating: Electric baseboard units, Electricity
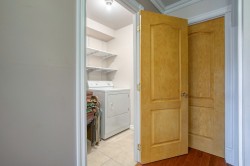
  • Laundry Features: Powder room, 1st level/Ground floor
  • Levels: Two or more storey
  • Lot Features: No rear neighbours, Highway, CEGEP, Daycare centre, Golf, Hospital, Park, Bicycle path, Elementary school, Alpine skiing, High school, Cross-country skiing, Public transportation, Wooded
  • Parking Features: Asphalt, Attached, Attached, Single width
  • Roof: Asphalt shingles
  • Size: 13.14 x 10.85 METRE
  • Utilities: Water Connected, Electricity Connected, Sewer Connected
  • Water Source: Municipality
  • Window Features: Wood, PVC, Casement, French door
  • Sewer: Municipality

Taxes:

  • Municipal Tax: $4,326
  • School Tax: $592
  • Annual Tax Amount: $4,918

Property Assessment:

  • Lot Assessment: $528,600
  • Building Assessment: $295,700
  • Total Assessment: $824,300

Property Features:

  • Bedrooms: 3
  • Bathrooms: 2
  • Half Bathrooms: 0
  • Built in: 1972
  • Lot Depth: 60.07 Metre
  • Lot Frontage: 19.6 Metre
  • Lot Size: 16401.00 Square Feet
  • Zoning: Residential
  • No. of Parking Spaces: 4

Rooms:

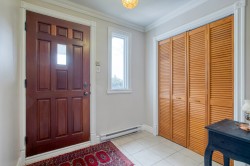
  • Hall Ground Level 1.96 m x 2.18 m
  • Living Ground Level 3.99 m x 4.95 m
  • Dinette Ground Level 2.54 m x 3.23 m
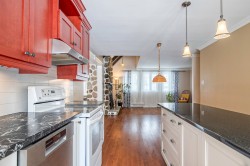
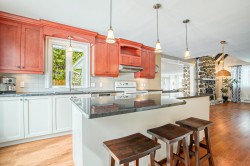
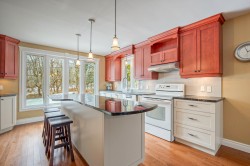
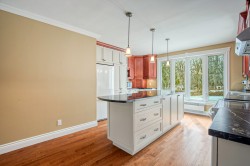
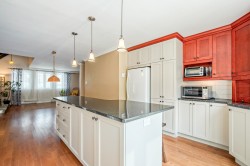
  • Kitchen Ground Level 4.04 m x 4.29 m
  • Dining Ground Level 4.60 m x 4.55 m
  • Family Room Ground Level 4.93 m x 4.55 m
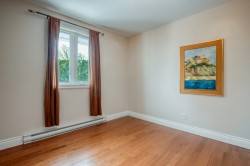
  • Bedroom Ground Level 3.12 m x 3.48 m
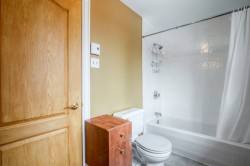
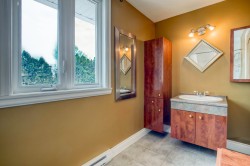
  • Bathroom Ground Level 3.51 m x 1.57 m
  • Laundry Ground Level 1.63 m x 1.52 m
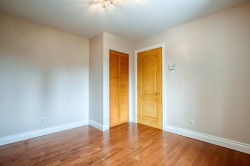
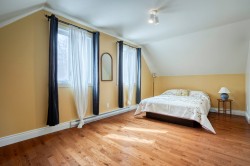
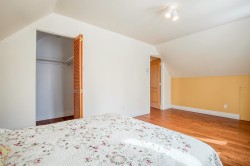
  • Primary Bedroom 2nd Level 3.99 m x 5.03 m
  • Bedroom 2nd Level 5.41 m x 3.12 m
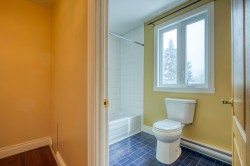
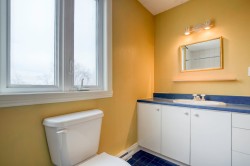
  • Bathroom 2nd Level 3.17 m x 1.47 m
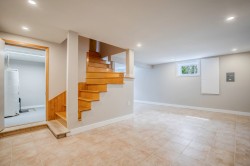
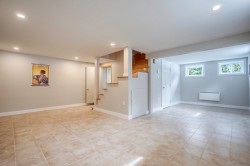
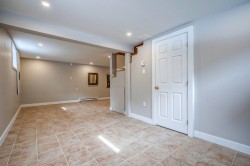
  • Family Room Basement Level 6.07 m x 7.37 m
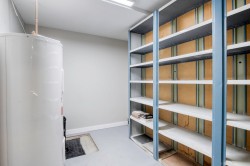
  • Storage Basement Level 2.16 m x 3.15 m

Dwelling Units:

  • Pieces 14
  • Bedrooms 3
  • Baths 2

Courtesy of: Royal LePage Privilège

Data provided by: Centris - 600 Ch Du Golf, Ile -Des -Soeurs, Quebec H3E 1A8
All information displayed is believed to be accurate but is not guaranteed and should be independently verified. No warranties or representations are made of any kind. Copyright© 2021 All Rights Reserved.

Sold without legal warranty of quality, at the buyer's own risk.

  • Front of Structure -
  • Mud Room -
  • Overall view -
  • Living Room -
  • Living Room -
  • Living Room -
  • Living Room -
  • Living Room -
  • Living Room -
  • Dining Room -
  • Dining Room -
  • Dining Room -
  • Kitchen -
  • Kitchen -
  • Kitchen -
  • Kitchen -
  • Kitchen -
  • Powder room -
  • Powder room -
  • Laundry -
  • Bedroom -
  • Bedroom -
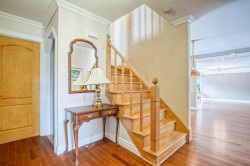
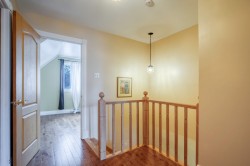
  • Staircase -
  • Staircase -
  • Bedroom -
  • Bedroom -
  • Bathroom -
  • Bathroom -
  • Master Bedroom -
  • Master Bedroom -
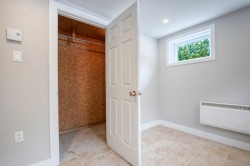
  • Basement -
  • Storage -
  • Basement -
  • Storage -
  • Basement -
  • Garage -
  • Exterior -
  • Exterior -
  • Exterior -
  • Courtyard -
  • Courtyard -