$719,000

Condo For Sale In Saint-Bruno-de-Montarville, Quebec

$719,000
  • 4

    Bedrooms

  • 2+1

    Baths

  • $366

    Maintenance Fees

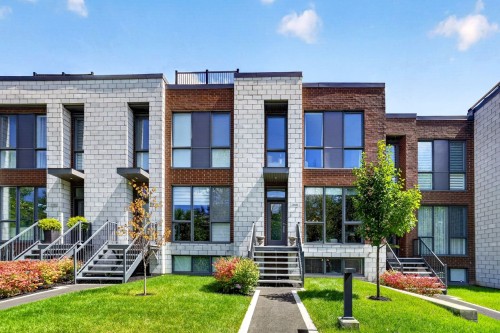
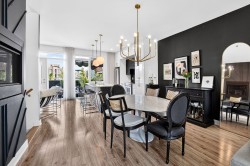
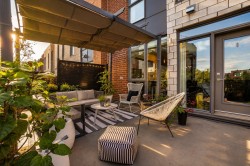
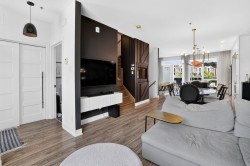
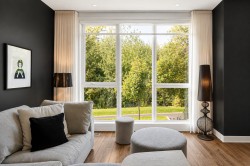
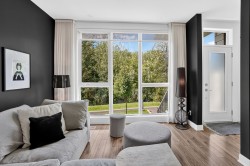
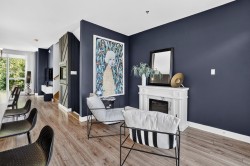
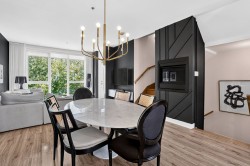
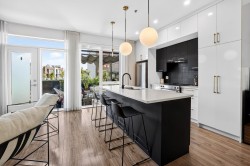
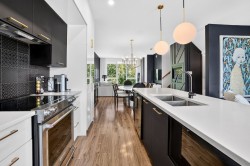
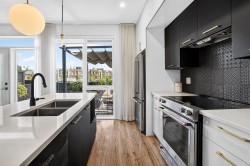
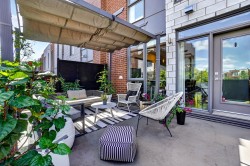
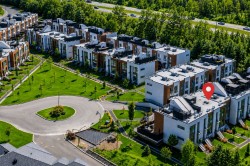
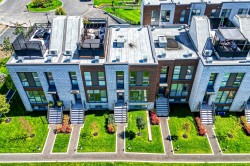
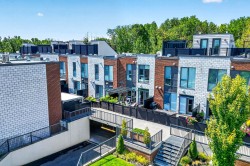
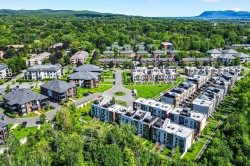
Place des Tilleuls - maison de ville offrant un mode de vie moderne, lumineux et sans compromis sur la tranquillité! Située dans un superbe complexe résidentiel de Saint-Bruno-de-Montarville, cette propriété en copropriété séduit par son aire de vie ouverte, ses plafonds de 9 pieds et son abondante fenestration. Superbe vue sur le boisé, terrasse privée offrant un espace extérieur intime, sans vis-à-vis direct. 2 chambres à l'étage, un vaste bureau très fenestré offrant plusieurs possibilités d'aménagement, foyer au gaz et garage double. Maison de ville idéale pour famille, couple, professionnels! Un coup de coeur assuré!

Building Features:

  • Style: Detached
  • Bathroom Features: Separate shower
  • Common Walls: Attached
  • Cooling: Central air conditioning
  • Fireplace Features: Gas fireplace
  • Garage: Yes
  • Heating: Forced air, Electricity
  • Laundry Features:
  • Levels: Two or more storey
  • Lot Features: Other, Highway, Daycare centre, Golf, Park, Bicycle path, Elementary school, Alpine skiing, High school, Public transportation
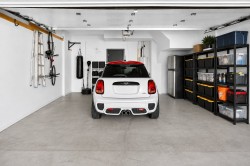
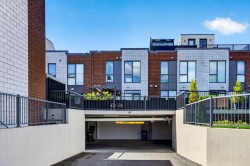
  • Parking Features: Heated, Double width or more, Built-in
  • Size: 20 x 38.5 Feet
  • Structure Type: House
  • Total Finished Area: 1475 Square Feet
  • Utilities: Water Connected, Electricity Connected, Sewer Connected
  • View: Other
  • Water Source: Municipality
  • Sewer: Municipality
Taxes:

  • Municipal Tax: $3,479
  • School Tax: $413
  • Annual Tax Amount: $3,892

Property Features:

  • Bedrooms: 3+1
  • Bathrooms: 2
  • Half Bathrooms: 1
  • Built in: 2019
  • Floor Space (approx): 1475 Square Feet
  • Zoning: Residential
  • No. of Parking Spaces: 2

Rooms:

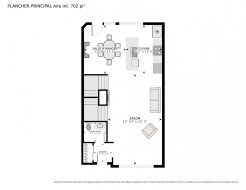
  • Living Ground Level 7.06 m x 4.22 m Flooring: Laminate floor
  • Dining Ground Level 7.06 m x 4.22 m Flooring: Laminate floor
  • Kitchen Ground Level 3.81 m x 2.79 m Flooring: Laminate floor
  • Den Ground Level 3.81 m x 3.28 m Flooring: Laminate floor
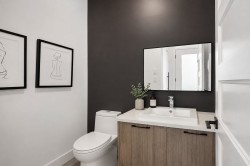
  • Powder room Ground Level 1.52 m x 1.73 m Flooring: Ceramic
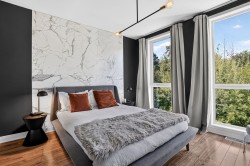
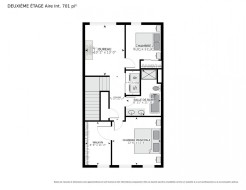
  • Primary Bedroom 2nd Level 3.76 m x 3.81 m Flooring: Laminate floor
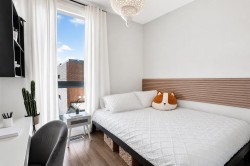
  • Bedroom 2nd Level 3.45 m x 2.74 m Flooring: Laminate floor
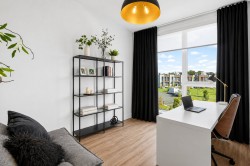
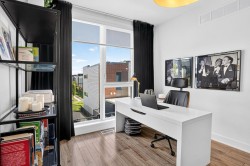
  • Office 2nd Level 3.96 m x 3.10 m Flooring: Laminate floor
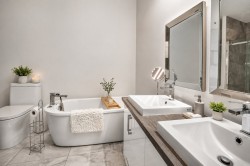
  • Bathroom 2nd Level 3.63 m x 2.72 m Flooring: Ceramic
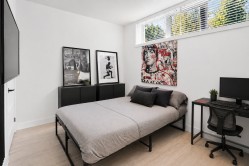
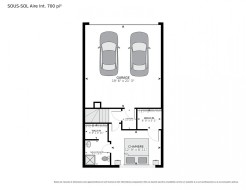
  • Bedroom Basement Level 2.72 m x 3.89 m Flooring: Laminate floor
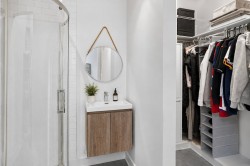
  • Bathroom Basement Level 1.93 m x 1.85 m Flooring: Ceramic

Dwelling Units:

  • Pieces 8
  • Bedrooms 4
  • Baths 3

Courtesy of: Royal LePage Altitude

Data provided by: Centris - 600 Ch Du Golf, Ile -Des -Soeurs, Quebec H3E 1A8
All information displayed is believed to be accurate but is not guaranteed and should be independently verified. No warranties or representations are made of any kind. Copyright© 2021 All Rights Reserved.

  • Dining Room -
  • Patio -
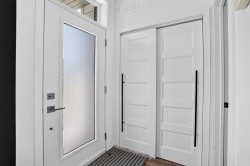
  • Mud Room -
  • Overall view -
  • Living Room -
  • Living Room -
  • Den -
  • Dining Room -
  • Kitchen -
  • Kitchen -
  • Kitchen -
  • Powder room -
  • Floor Plan -
  • Patio -
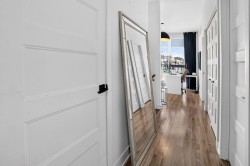
  • Passageway -
  • Master Bedroom -
  • Bathroom -
  • Bedroom -
  • Office -
  • Office -
  • Floor Plan -
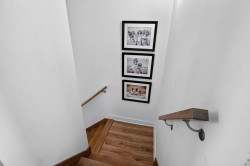
  • Staircase -
  • Bedroom -
  • Bathroom -
  • Basement -
  • Garage -
  • Entry -
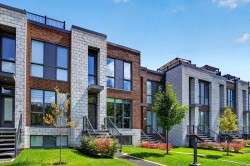
  • Front of Structure -
  • Aerial View -
  • Aerial View -
  • Aerial View -
  • Aerial View -