$399,000

Condo For Sale In Saint-Bruno-de-Montarville, Quebec

$399,000
  • 2

    Bedrooms

  • 1+0

    Baths

  • $347

    Maintenance Fees

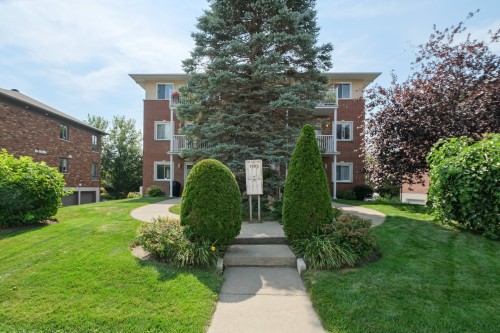
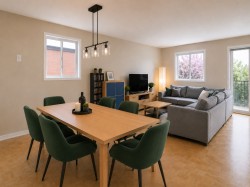
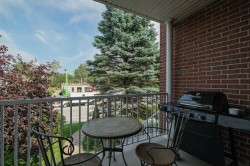
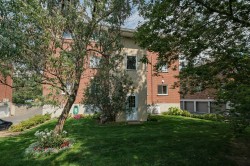
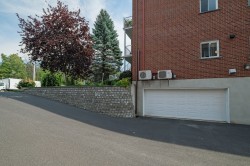
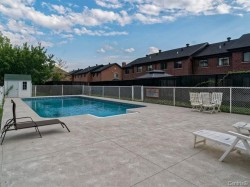
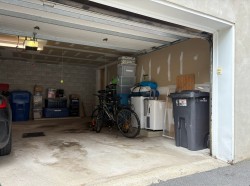
Superbe condo de 867 pieds carrés situé au 2e étage d'un immeuble de 6 unités. L'appartement compte 2 chambres à coucher et une salle de bain. Il offre également un espace de stationnement au garage et un espace extérieur. Les aires de vie sont lumineuses et de bonne dimension. Balcon privé. Piscine creusée commune. Bonne entente entre les copropriétaires. Milieu de vie agréable. Beaucoup à offrir pour le prix!

Building Features:

  • Style: Apartment
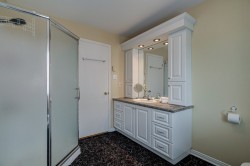
  • Bathroom Features: Separate shower
  • Common Walls: Detached
  • Construction Materials: Brick
  • Heating: Convection baseboards, Electric baseboard units, Electricity
  • Kitchen Cabinet Features: Melamine
  • Levels: One storey
  • Lot Features: Highway, Daycare centre, Park, Bicycle path, Elementary school, Alpine skiing, High school, Cross-country skiing, Commuter train, Public transportation, Landscaped, Flat
  • Parking Features: Asphalt, Heated, Built-in, Single width, Electric garage door opener
  • Pets Allowed: Pets allowed
  • Pool Features: Inground
  • Roof: Asphalt shingles
  • Security Features: Fire detector, Alarm system
  • Structure Type: Apartment
  • Total Finished Area: 867 Square Feet
  • Utilities: Water Connected, Electricity Connected, Sewer Connected
  • Water Source: Municipality
  • Window Features: PVC, Sliding
  • Sewer: Municipality
Taxes:

  • Municipal Tax: $2,092
  • School Tax: $200
  • Annual Tax Amount: $2,292

Property Assessment:

  • Lot Assessment: $66,300
  • Building Assessment: $235,400
  • Total Assessment: $301,700

Property Features:

  • Bedrooms: 2
  • Bathrooms: 1
  • Half Bathrooms: 0
  • Built in: 1997
  • Floor Space (approx): 867 Square Feet
  • Zoning: Residential
  • No. of Parking Spaces: 2

Rooms:

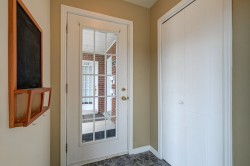
  • Hall 2nd Level 1.40 m x 1.27 m Flooring: Ceramic
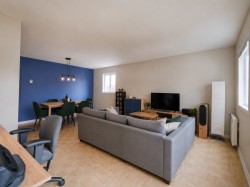
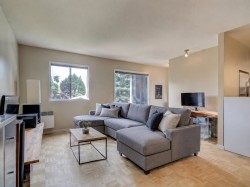
  • Living 2nd Level 2.97 m x 3.48 m Flooring: Parquetry
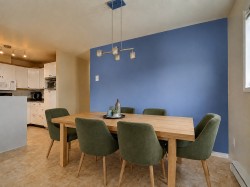
  • Dining 2nd Level 2.39 m x 3.05 m Flooring: Parquetry
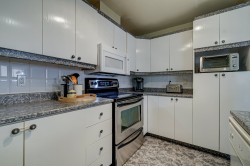
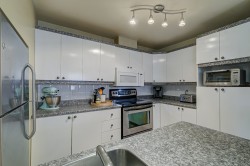
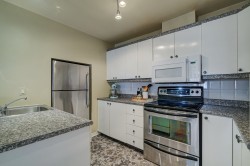
  • Kitchen 2nd Level 1.91 m x 2.34 m Flooring: Ceramic
  • Office 2nd Level 1.85 m x 1.55 m Flooring: Parquetry
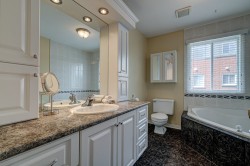
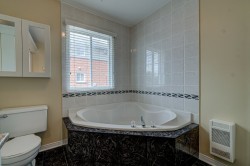
  • Bathroom 2nd Level 2.41 m x 2.95 m Flooring: Ceramic
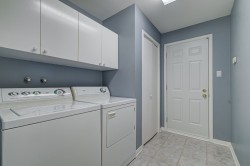
  • Laundry 2nd Level 2.03 m x 2.79 m Flooring: Ceramic
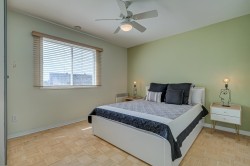
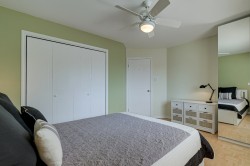
  • Primary Bedroom 2nd Level 3.38 m x 3.96 m Flooring: Parquetry
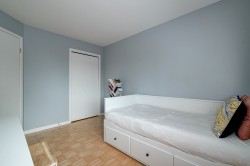
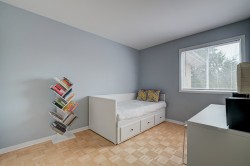
  • Bedroom 2nd Level 2.74 m x 3.51 m Flooring: Parquetry

Dwelling Units:

  • Pieces 6
  • Bedrooms 2
  • Baths 1

Courtesy of: Royal LePage Privilège

Data provided by: Centris - 600 Ch Du Golf, Ile -Des -Soeurs, Quebec H3E 1A8
All information displayed is believed to be accurate but is not guaranteed and should be independently verified. No warranties or representations are made of any kind. Copyright© 2021 All Rights Reserved.

  • Front of Structure -
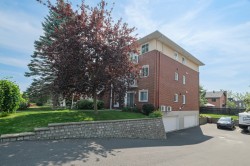
  • Garage -
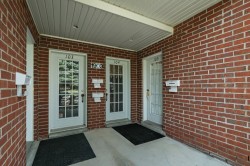
  • Entry -
  • Mud Room -
  • Living Room -
  • Living Room -
  • Dining Room -
  • Dining Room -
  • Kitchen -
  • Kitchen -
  • Kitchen -
  • Bathroom -
  • Bathroom -
  • Bathroom -
  • Master Bedroom -
  • Master Bedroom -
  • Bedroom -
  • Bedroom -
  • Laundry -
  • Balcony -
  • Back of Structure -
  • Garage -
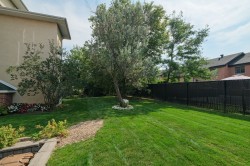
  • Courtyard -
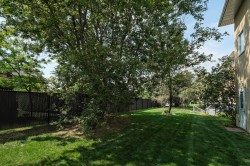
  • Courtyard -
  • Pool -
  • Garage -