$499,900

House For Sale In Saint-Blaise-sur-Richelieu, Quebec

$499,900
  • 3

    Bedrooms

  • 1+0

    Baths

  • 26015.00 Square Feet

    Lot Size

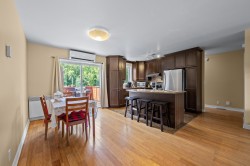
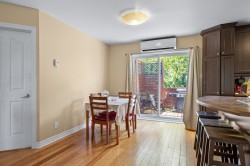
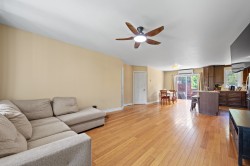
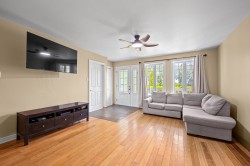
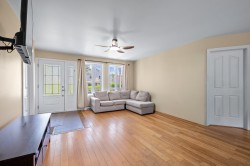
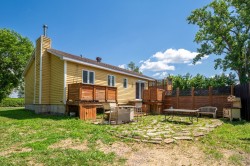
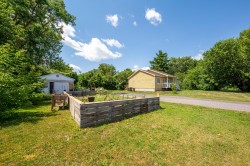
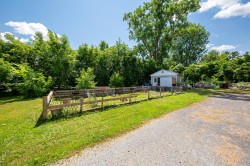
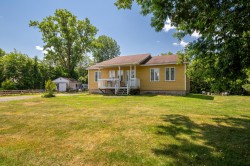
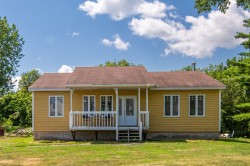
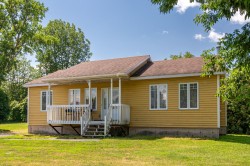
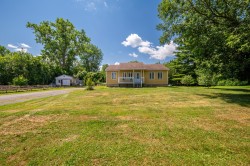
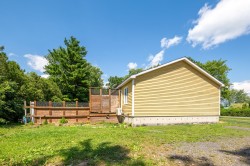
Découvrez ce bungalow construit en 2011, situé dans un secteur paisible à Saint-Blaise-Sur-Richelieu, offrant un cadre de vie agréable, de l'intimité et un excellent potentiel. Vous serez séduit par son concept à aire ouverte, baigné de lumière naturelle, ainsi que par ses 3 chambres à coucher à l'étage, parfaites pour répondre aux besoins d'une famille. Érigée sur un magnifique terrain de 26 000 pi², cette propriété vous permettra de profiter pleinement de l'extérieur. En prime, aucun voisin à l'arrière, un atout recherché qui vous assure tranquillité et intimité.

Building Features:

  • Style: Detached
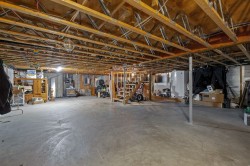
  • Basement: Low (less than 6 feet), Unfinished, Crawl space
  • Common Walls: Detached
  • Construction Materials: Cedar clapboard, Cedar, Clapboard
  • Fireplace Features: Wood stove
  • Foundation Details: Other, Poured concrete
  • Heating: Electric baseboard units, Electricity
  • Kitchen Cabinet Features: Polyester
  • Levels: One storey
  • Lot Features: No rear neighbours, Street corner, Flat
  • Parking Features: Double width or more, Unpaved
  • Roof: Asphalt shingles
  • Size: 12.81 x 9.15 METRE
  • Total Finished Area: 117.21
  • Utilities: Electricity Connected
  • Water Source: Artesian well, Well
  • Window Features: PVC, Casement
  • Sewer: Disposal field, Septic tank

Taxes:

  • Municipal Tax: $2,236
  • School Tax: $345
  • Annual Tax Amount: $2,581

Property Assessment:

  • Lot Assessment: $161,700
  • Building Assessment: $336,600
  • Total Assessment: $498,300

Property Features:

  • Bedrooms: 3
  • Bathrooms: 1
  • Half Bathrooms: 0
  • Built in: 2011
  • Floor Space (approx): 117.21 Square Metres
  • Lot Depth: 117 Feet
  • Lot Frontage: 204 Feet
  • Lot Size: 26015.00 Square Feet
  • Zoning: Residential
  • No. of Parking Spaces: 8

Rooms:

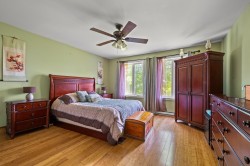
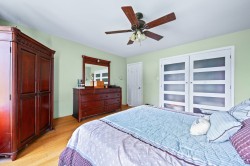
  • Primary Bedroom Ground Level 4.42 m x 4.34 m Flooring: Wood
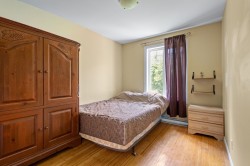
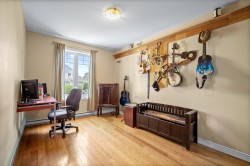
  • Bedroom Ground Level 3.66 m x 2.67 m Flooring: Wood
  • Bedroom Ground Level 4.27 m x 2.67 m Flooring: Wood
  • Living Ground Level 4.75 m x 4.14 m Flooring: Wood
  • Dining Ground Level 3.66 m x 1.83 m Flooring: Wood
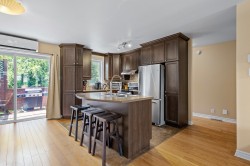
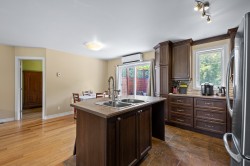
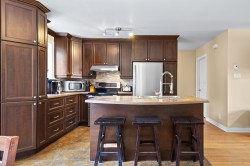
  • Kitchen Ground Level 3.66 m x 1.83 m Flooring: Ceramic
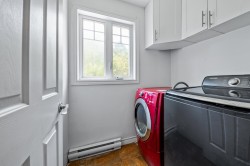
  • Laundry Ground Level 1.55 m x 1.55 m Flooring: Ceramic

Dwelling Units:

  • Pieces 7
  • Bedrooms 3
  • Baths 1

Courtesy of: Royal LePage Distinction

Data provided by: Centris - 600 Ch Du Golf, Ile -Des -Soeurs, Quebec H3E 1A8
All information displayed is believed to be accurate but is not guaranteed and should be independently verified. No warranties or representations are made of any kind. Copyright© 2021 All Rights Reserved.

  • Kitchen -
  • Kitchen -
  • Kitchen -
  • Overall view -
  • Dining Room -
  • Living Room -
  • Living Room -
  • Living Room -
  • Master Bedroom -
  • Master Bedroom -
  • Bedroom -
  • Bedroom -
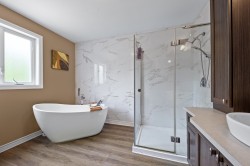
  • Bathroom -
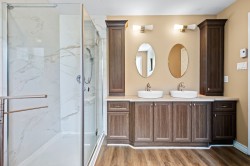
  • Bathroom -
  • Laundry -
  • Basement -
  • Back of Structure -
  • Lot -
  • Garden -
  • Front of Structure -
  • Front of Structure -
  • Front of Structure -
  • Front of Structure -
  • Back of Structure -