$519,000

House For Sale In Rivière-Rouge, Quebec

$519,000
  • 2

    Bedrooms
  • 2+0

    Baths

  • 285970.91 Square Metres

    Lot Size

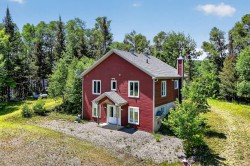
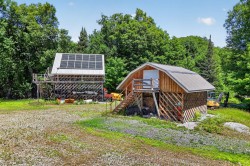
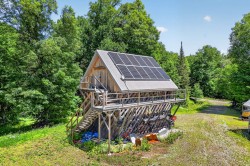
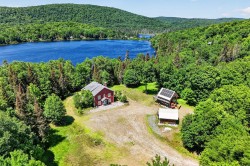
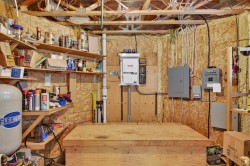
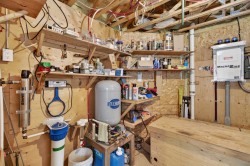
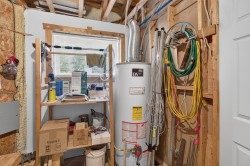
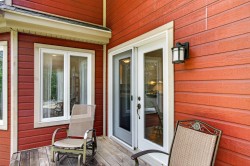
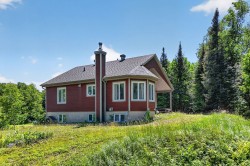
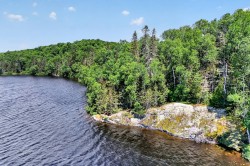
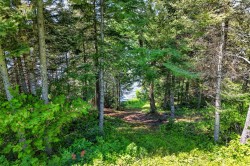
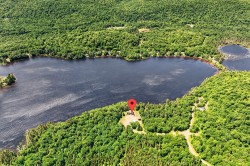
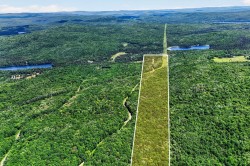
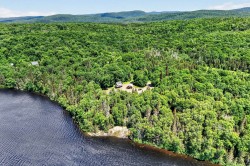
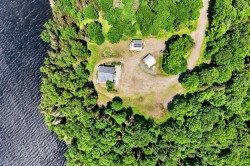
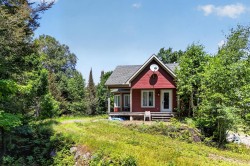
Un véritable havre de paix sur près de 71 acres en bordure d'un lac navigable! Entièrement autonome grâce à son système solaire, ses batteries, sa génératrice et son chauffage au bois avec appoint au propane, cette propriété offre un mode de vie unique, en harmonie avec la nature. Le propriétaire a aménagé un réseau de sentiers privés faisant le tour du terrain, parfait pour le ski de fond, la raquette, la randonnée et les activités de plein air. La résidence propose des espaces de vie lumineux, 2 chambres, 2 salles de bains, un vaste sous-sol offrant la possibilité d'une 3e chambre ainsi que des portes doubles au rez-de-chaussée facilitant l

Building Features:

  • Style: Detached
  • Basement: 6 feet and more, Outdoor entrance, Partially finished
  • Common Walls: Detached
  • Fireplace Features: Fireplace - Other, Wood stove
  • Foundation Details: Poured concrete
  • Green Energy Generation: Solar energy
  • Heating: Other, Wood, Propane, Solar energy
  • Laundry Features: Other, 1st level/Ground floor
  • Levels: Two or more storey
  • Lot Features: No rear neighbours, Cul-de-sac, Resort/Cottage, Highway, Golf, Hospital, Bicycle path, Elementary school, Snowmobile trail, ATV trail, Wooded, Sloped, Flat
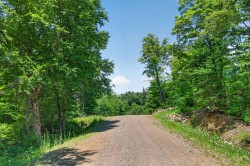
  • Parking Features: Unpaved
  • Roof: Asphalt shingles
  • Size: 9.87 x 10.69 METRE
  • Utilities: Propane
  • View: View of the water, View of the mountain, Panoramic
  • Water Source: Other, Lake water
  • Waterfront Features: Access, Lake, Waterfront, Lake, Navigable
  • Sewer: Disposal field, Septic tank

Taxes:

  • Municipal Tax: $2,908
  • School Tax: $245
  • Annual Tax Amount: $3,153

Property Assessment:

  • Lot Assessment: $182,100
  • Building Assessment: $247,300
  • Total Assessment: $429,400

Property Features:

  • Bedrooms: 2
  • Bathrooms: 2
  • Half Bathrooms: 0
  • Built in: 2006
  • Lot Depth: 162.42 Metre
  • Lot Frontage: 133.2 Metre
  • Lot Size: 285970.91 Square Metres
  • Zoning: Residential
  • No. of Parking Spaces: 15

Rooms:

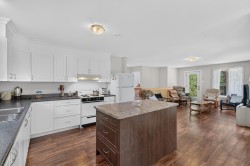
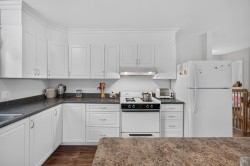
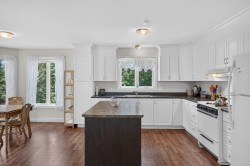
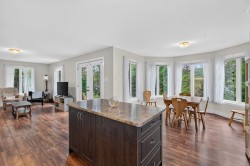
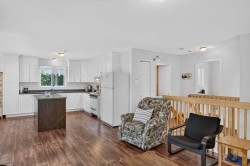
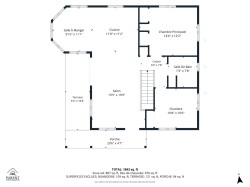
  • Kitchen Ground Level 3.40 m x 3.56 m Flooring: Flexible floor coverings
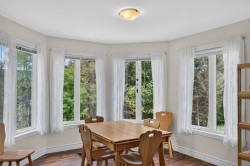
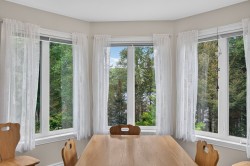
  • Dining Ground Level 3.38 m x 3.00 m Flooring: Flexible floor coverings
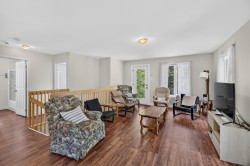
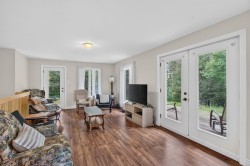
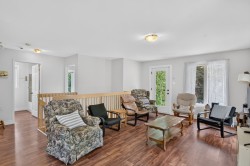
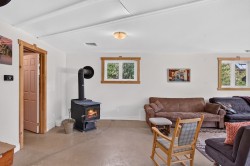
  • Living Ground Level 5.92 m x 4.09 m Flooring: Flexible floor coverings
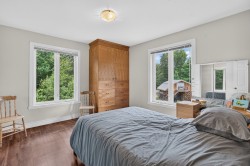
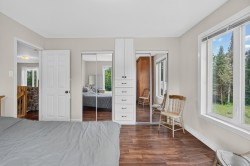
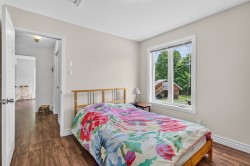
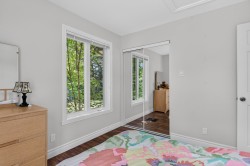
  • Primary Bedroom Ground Level 3.71 m x 4.42 m Flooring: Flexible floor coverings
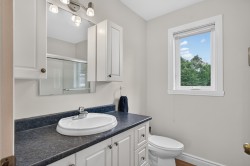
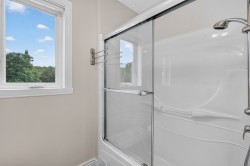
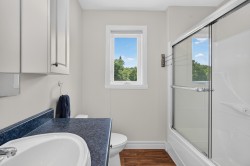
  • Bathroom Ground Level 2.34 m x 2.21 m Flooring: Flexible floor coverings
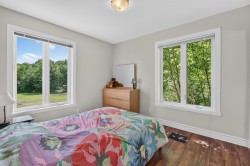
  • Bedroom Ground Level 3.05 m x 3.25 m Flooring: Flexible floor coverings
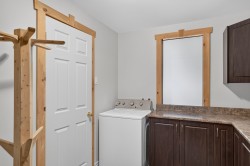
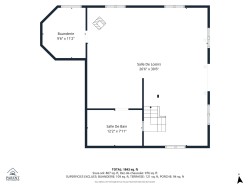
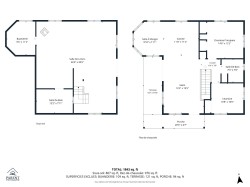
  • Laundry Garden level 3.40 m x 2.90 m Flooring: Concrete
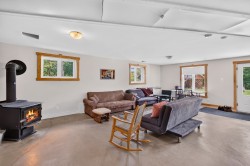
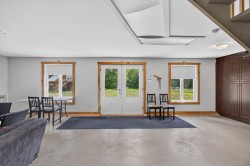
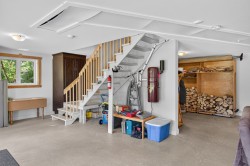
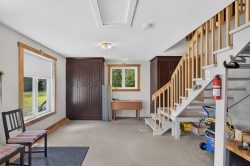
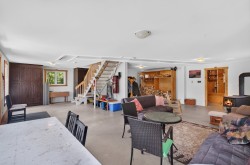
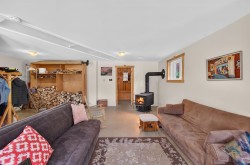
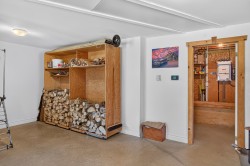
  • Family Room Garden level 9.30 m x 8.08 m Flooring: Concrete
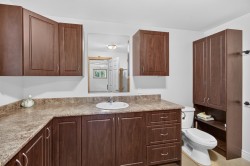
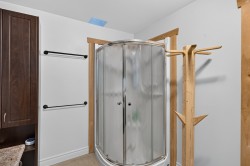
  • Bathroom Garden level 2.41 m x 3.71 m Flooring: Concrete

Dwelling Units:

  • Pieces 9
  • Bedrooms 2
  • Baths 2

Courtesy of: Royal LePage Humania Centre

Data provided by: Centris - 600 Ch Du Golf, Ile -Des -Soeurs, Quebec H3E 1A8
All information displayed is believed to be accurate but is not guaranteed and should be independently verified. No warranties or representations are made of any kind. Copyright© 2021 All Rights Reserved.

  • Front of Structure -
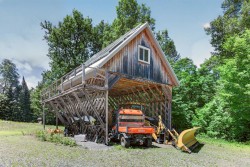
  • Storage -
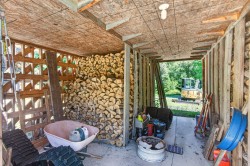
  • Storage -
  • Overall view -
  • Kitchen -
  • Kitchen -
  • Kitchen -
  • Dining Room -
  • Dining Room -
  • Dining Room -
  • Living Room -
  • Living Room -
  • Living Room -
  • Living Room -
  • Master Bedroom -
  • Master Bedroom -
  • Bathroom -
  • Bathroom -
  • Bathroom -
  • Bedroom -
  • Bedroom -
  • Bedroom -
  • Family Room -
  • Family Room -
  • Family Room -
  • Family Room -
  • Family Room -
  • Family Room -
  • Family Room -
  • Family Room -
  • Bathroom -
  • Bathroom -
  • Bathroom -
  • Other -
  • Other -
  • Other -
  • Balcony -
  • Back of Structure -
  • Back of Structure -
  • Other -
  • Other -
  • Water access -
  • Water access -
  • Overall view -
  • Overall view -
  • Overall view -
  • Overall view -
  • Other -
  • Floor Plan -
  • Floor Plan -
  • Floor Plan -