Property Information:
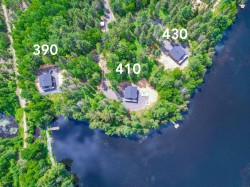
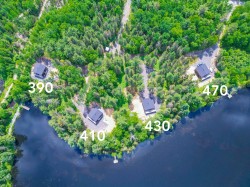
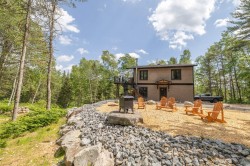
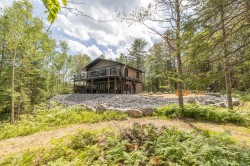
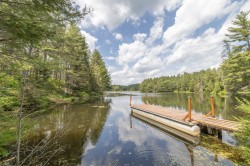
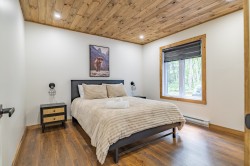
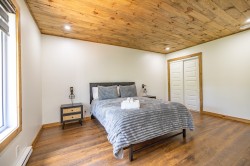
Your refuge on the water, ready the day you get the keys. A 2024-built cottage on over four acres, with its own waterfront and private dock on a trout-stocked lake. Four bedrooms, two bathrooms, hot tub under the trees, paddleboards and kayaks in the shed. Sold turnkey -- furnished, equipped, linens included -- and registered for short-term rental, so the weeks you're not here can help carry it. Grocery, restaurants and hospital minutes away. Four cottages share this quiet private road, available separately or together.
A place to disappear to, with nothing left to do but show up.
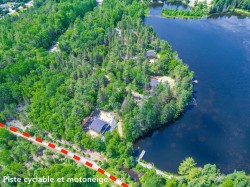
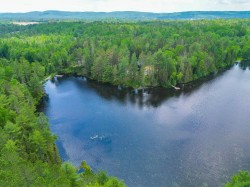
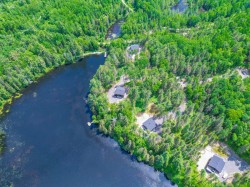
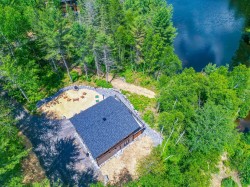
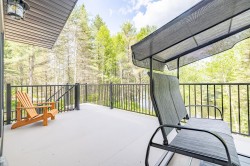
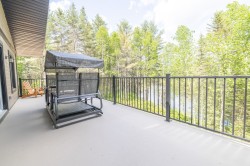
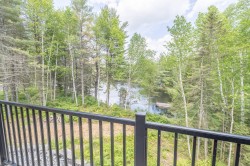
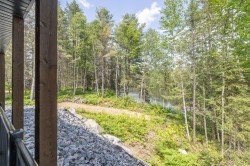
L'Ours was built in June 2024 and sits on more than four acres off a private road in Rivière-Rouge -- five properties, no through traffic, no one passing by. The lot runs down to its own waterfront on a small, quiet lake stocked with trout, with a private dock at the end of it.
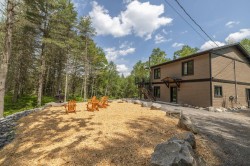
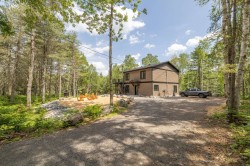
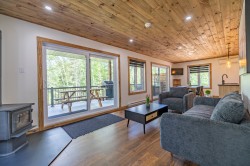
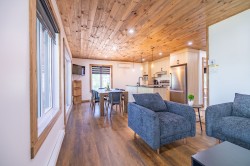
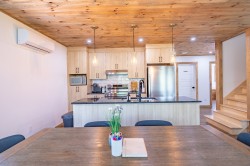
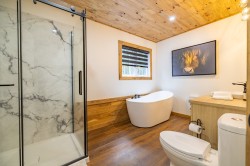
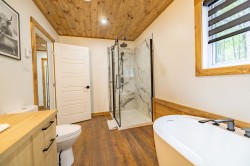
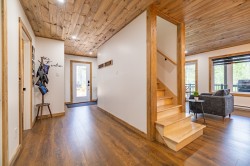
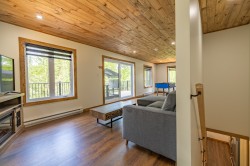
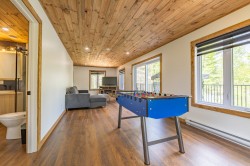
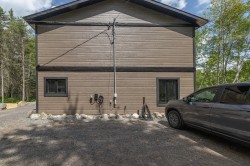
Three bedrooms, two bathrooms, over 1500 sq. ft. of open-concept living under a vaulted ceiling, with the water in view from the kitchen. Air conditioning, high-speed internet, EV charger at the parking area. Individual well, individual septic, individual heating -- nothing shared with the neighbours. Everything is two years old.
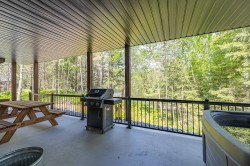
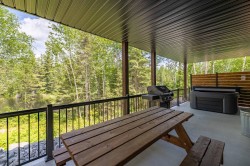
Outside, a hot tub in the trees, and a shed holding paddleboards, kayaks and a pedal boat. All of it stays.
The easy part: L'Ours is sold turnkey. Furnished, equipped, right down to the linens and kitchenware -- you arrive with groceries and nothing else. It's already registered as a tourist accommodation establishment with an active number, has hosted guests since it opened, and carries a 4.9-star rating. If you want a family cottage and would like the empty weeks to contribute to the mortgage, the setup work is done: permits, furnishings, reviews, photography, listing history. You step into something that runs.
The location is unusually practical for a place this quiet. Grocery six minutes, restaurants five to ten, hospital seven. The P'tit Train du Nord cycling path is close, the federated snowmobile and ATV network is accessible from the property, and the Rouge River descent by kayak or paddleboard is a local institution. Mont-Tremblant is a comfortable drive for skiing.
Four cottages share this road, and all four are available. Take one for yourself, or ask me about the group.
Operational documentation available to serious buyers on request. Certificate of location, well and septic records available.
Inclusions: Fully furnished and equipped. All furniture, decorations, appliances, spa, dock. Ready to rent.
Building Features:
-
Style:
Detached
-
Basement:
None
-
Common Walls:
Detached
-
Fireplace Features:
Wood fireplace
-
Foundation Details:
Concrete slab on ground
-
Heating:
Electric baseboard units
-
Laundry Features:
Bathroom, 2nd level
-
Levels:
Two or more storey
-
Lot Features:
Highway, Hospital, Bicycle path, ATV trail, Landscaped, Flat
-
Pets Allowed:
Pets allowed
-
Roof:
Asphalt shingles
-
Size:
9.85 x 9.25 METRE
-
View:
View of the water
-
Water Source:
Artesian well, Well
-
Waterfront Features:
Waterfront, Pond, Pond
-
Sewer:
Disposal field, Septic tank