$624,000

House For Sale In Rivière-Rouge, Quebec

$624,000
  • 5

    Bedrooms

  • 2+0

    Baths

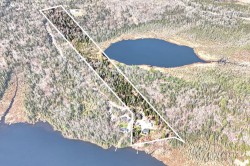
  • 53065.60 Square Metres

    Lot Size

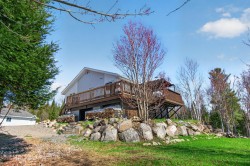
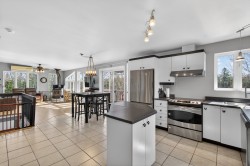
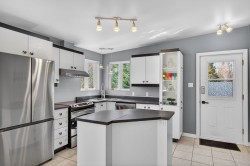
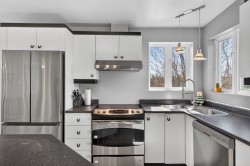
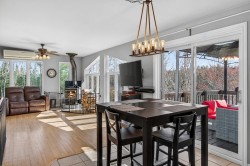
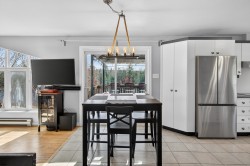
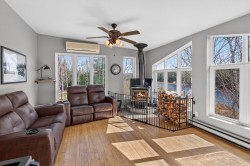
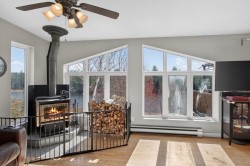
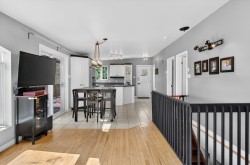
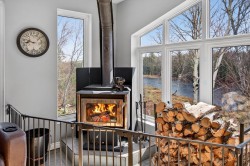
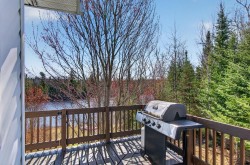
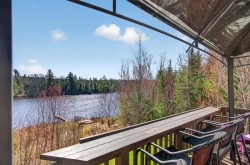
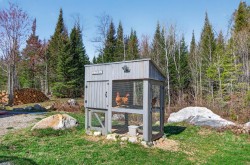
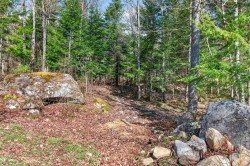
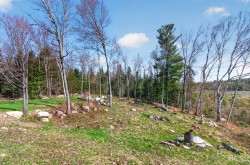
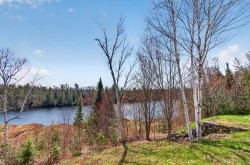
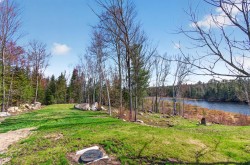
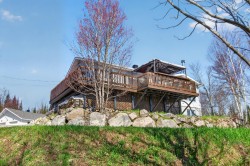
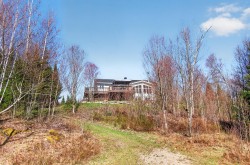
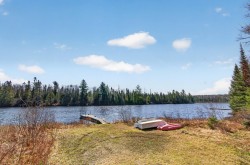
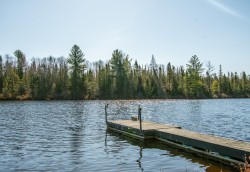
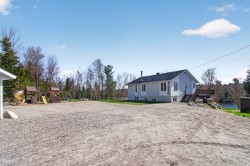
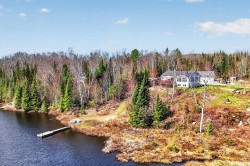
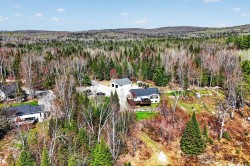
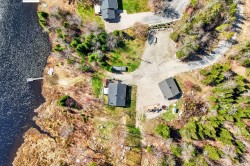
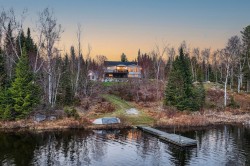
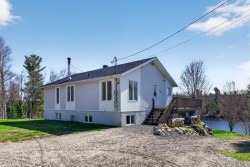
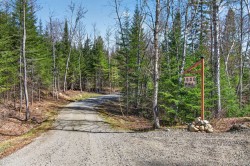
Vue imprenable sur le lac Valade, imaginez 13 acres de liberté, deux lacs à proximité et les sentiers de VTT directement sur votre terrain. Bienvenue au 1900 Lortie une propriété où confort et nature se rencontrent parfaitement. Impeccablement entretenue, cette maison lumineuse offre 5 chambres à coucher ainsi qu'une fosse septique neuve conforme pour 5 chambres. L'aire de vie à aire ouverte est baignée de lumière grâce à une généreuse fenestration et propose une ambiance chaleureuse avec ses poêle au bois. Cuisine fonctionnelle avec îlot central. Sous-sol complétement refait à neuf avec entrée extérieur donnant sur le stationnement

Building Features:

  • Style: Detached
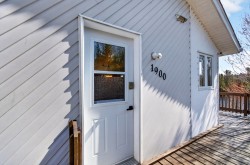
  • Basement: 6 feet and more, Outdoor entrance, Finished basement
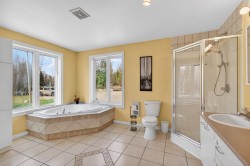
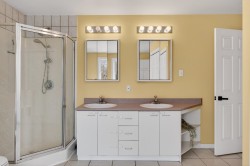
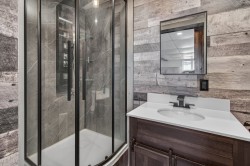
  • Bathroom Features: Separate shower
  • Common Walls: Detached
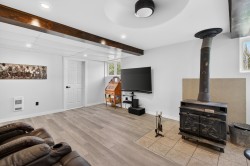
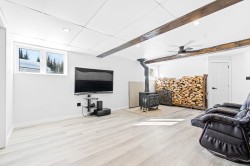
  • Fireplace Features: Wood stove
  • Foundation Details: Poured concrete
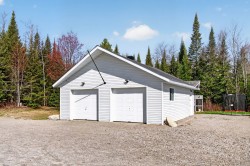
  • Garage: Yes
  • Heating: Electric baseboard units, Wood, Electricity
  • Kitchen Cabinet Features: Melamine
  • Levels: One storey
  • Lot Features: Daycare centre, Hospital, Elementary school, High school, Snowmobile trail, ATV trail, Wooded, Sloped, Flat
  • Parking Features: Heated, Detached, Detached, Double width or more
  • Roof: Asphalt shingles
  • Size: 11.66 x 8.63 METRE
  • Total Finished Area: 98.8
  • Utilities: Electricity Connected
  • View: View of the water, View of the mountain
  • Water Source: Artesian well, Well
  • Waterfront Features: Access, Lake, Waterfront, Lake, Navigable
  • Window Features: PVC
  • Sewer: Disposal field, Septic tank
Taxes:

  • Municipal Tax: $2,669
  • School Tax: $226
  • Annual Tax Amount: $2,895

Property Assessment:

  • Lot Assessment: $72,200
  • Building Assessment: $300,400
  • Total Assessment: $372,600

Property Features:

  • Bedrooms: 5
  • Bathrooms: 2
  • Half Bathrooms: 0
  • Built in: 1993
  • Floor Space (approx): 98.8 Square Metres
  • Lot Depth: 149.1 Metre
  • Lot Frontage: 836.06 Metre
  • Lot Size: 53065.60 Square Metres
  • Zoning: Residential
  • No. of Parking Spaces: 2

Rooms:

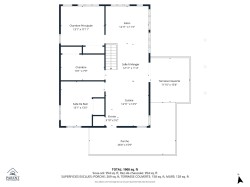
  • Kitchen Ground Level 4.09 m x 4.42 m Flooring: Ceramic
  • Dining Ground Level 2.13 m x 3.84 m Flooring: Ceramic
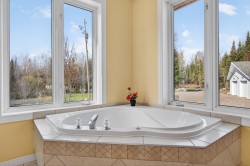
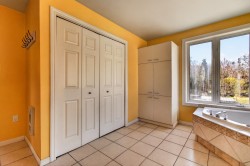
  • Bathroom Ground Level 4.09 m x 4.27 m Flooring: Ceramic
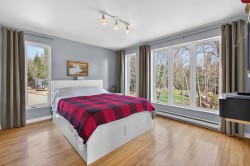
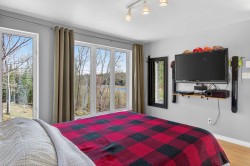
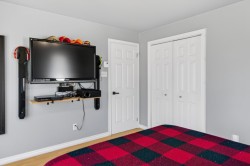
  • Primary Bedroom Ground Level 3.56 m x 4.47 m Flooring: Wood
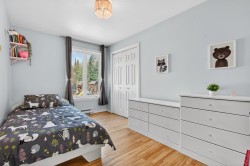
  • Bedroom Ground Level 2.51 m x 4.06 m Flooring: Wood
  • Living Ground Level 4.27 m x 5.26 m Flooring: Wood
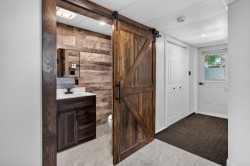
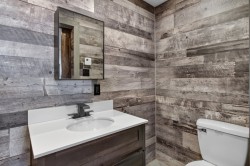
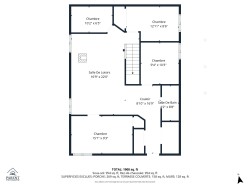
  • Bathroom Garden level 1.35 m x 2.64 m Flooring: Ceramic
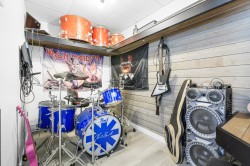
  • Family Room Garden level 4.09 m x 6.17 m Flooring: Laminate floor
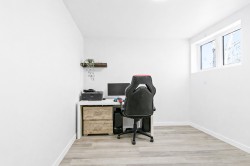
  • Office Garden level 2.82 m x 3.10 m Flooring: Laminate floor
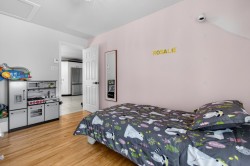
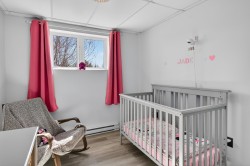
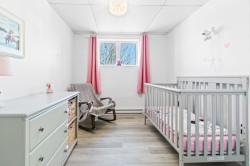
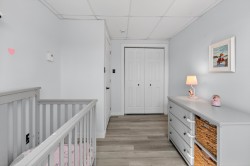
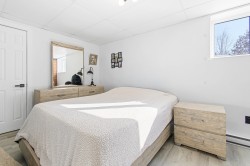
  • Bedroom Garden level 2.77 m x 4.50 m Flooring: Laminate floor
  • Bedroom Garden level 2.57 m x 3.96 m Flooring: Laminate floor
  • Bedroom Garden level 1.93 m x 3.00 m Flooring: Laminate floor

Dwelling Units:

  • Pieces 10
  • Bedrooms 5
  • Baths 2

Courtesy of: Royal LePage Humania Centre

Data provided by: Centris - 600 Ch Du Golf, Ile -Des -Soeurs, Quebec H3E 1A8
All information displayed is believed to be accurate but is not guaranteed and should be independently verified. No warranties or representations are made of any kind. Copyright© 2021 All Rights Reserved.

  • Back of Structure -
  • Garage -
  • Back of Structure -
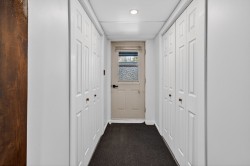
  • Mud Room -
  • Kitchen -
  • Kitchen -
  • Kitchen -
  • Dining Room -
  • Dining Room -
  • Living Room -
  • Living Room -
  • Living Room -
  • Living Room -
  • Bathroom -
  • Bathroom -
  • Bathroom -
  • Bathroom -
  • Master Bedroom -
  • Master Bedroom -
  • Master Bedroom -
  • Bedroom -
  • Bedroom -
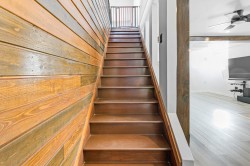
  • Staircase -
  • Family Room -
  • Family Room -
  • Bedroom -
  • Bedroom -
  • Bedroom -
  • Bedroom -
  • Bedroom -
  • Bathroom -
  • Bathroom -
  • Bathroom -
  • Other -
  • Entry -
  • Entry -
  • Other -
  • Balcony -
  • Balcony -
  • Other -
  • Other -
  • Lot -
  • Water view -
  • Water view -
  • Overall view -
  • Overall view -
  • Waterfront -
  • Other -
  • Parking -
  • Overall view -
  • Overall view -
  • Overall view -
  • Loft -
  • Overall view -
  • Floor Plan -
  • Floor Plan -