Property Information:
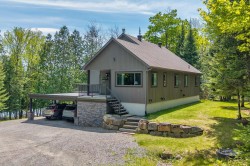
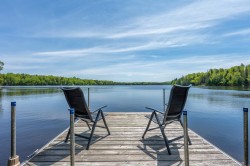
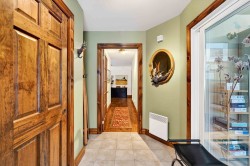
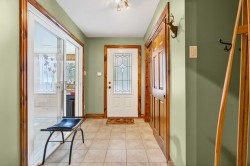
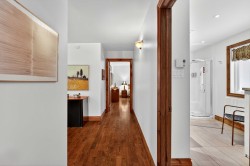
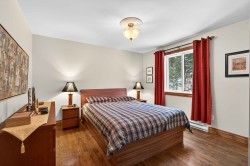
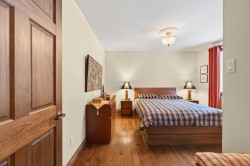
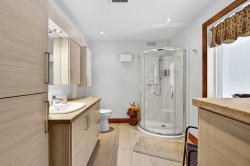
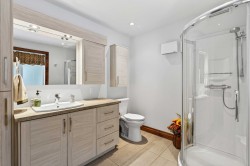
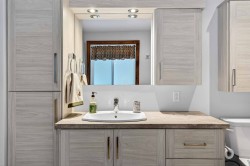
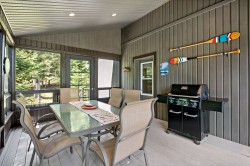
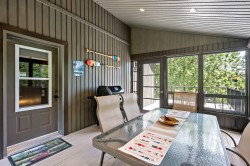
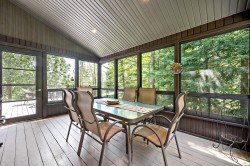
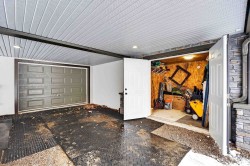
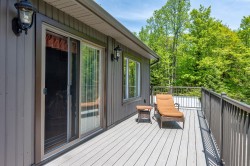
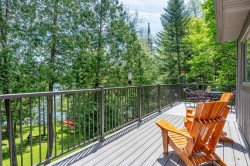
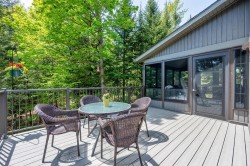
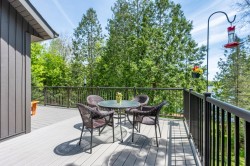
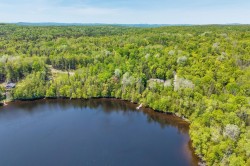
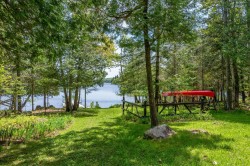
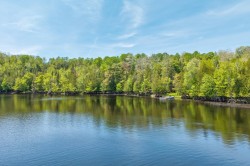
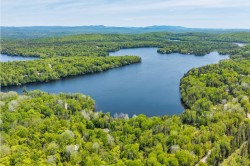
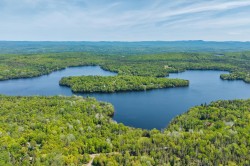
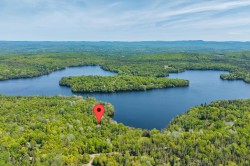
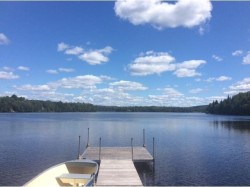
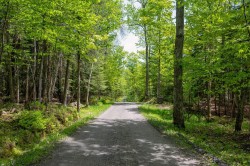
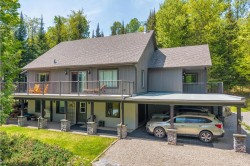
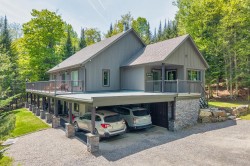
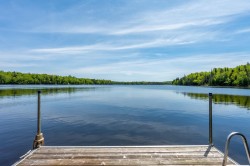
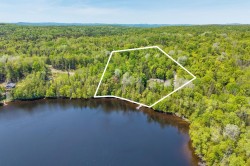
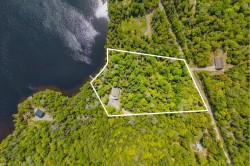
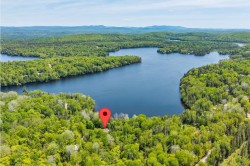
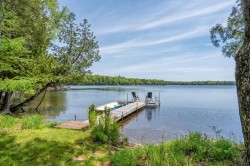
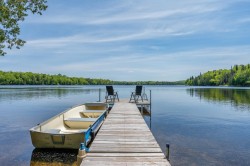
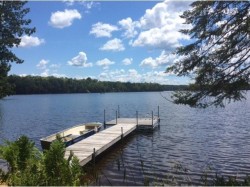
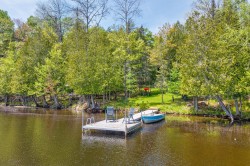
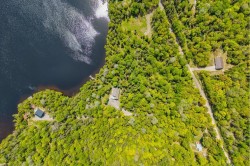
Exceptional property set on a private 4.17-acre lot, offering 2 bedrooms and two offices, bordered by Lac Paquet with 222 feet of lake frontage. A navigable lake with a 10 km/h speed restriction, calm and exclusivity. Nestled in a natural setting, the property is surrounded by mature trees and features beautiful lake access with a dock. Numerous recent improvements enhance the property, including the addition of a new carport and gallery, a renovated bathroom, and carefully designed landscaping. Sold with several inclusions, this residence is perfectly suited as a primary home or a secondary retreat in the heart of the Laurentians.
High speed internet with C-Tal.
Rivière-Rouge is the ideal place to enjoy nature. A wide array of activities nearby! Tennis court, skating rink, and the linear park Le P'tit Train du Nord.
Hiking trails located near L'Annonciation Sud Street--L'Oie-Zoo offers beautiful trails open from May to November.
Cross-country skiing: Throughout the region, numerous groomed trails are available for residents and visitors. Laurentians Cross-Country Skiing Network.
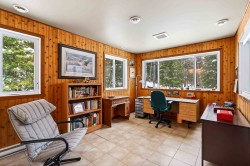
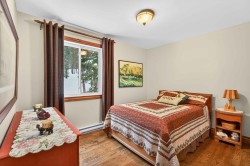
Inclusions (continued): Primary bedroom (queen-size bed, mattress, furniture), secondary bedroom (double bed and furniture), office (desk, chairs), fire extinguisher, curtains/blinds, 3 pine wall units.
Basement:
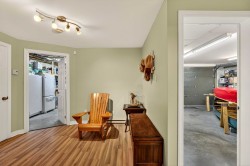
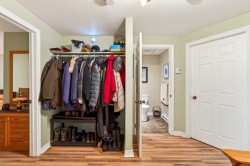
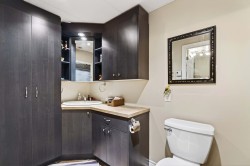
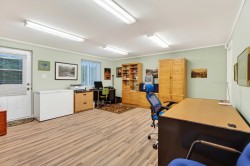
Powder room (towel holder, mirror, small rug), coat rack, office (1 black desk and chairs, blinds).
Exterior / Veranda:
Patio furniture (table, 6 chairs), propane BBQ and accessories, decorative items, garden cart, outdoor storage, clothesline.
Garage / Workshop / Storage:
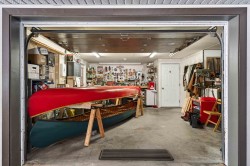
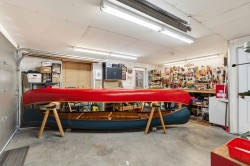
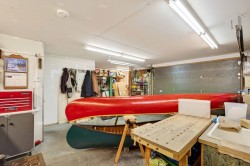
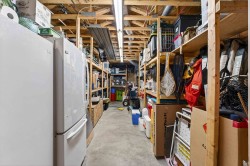
GE refrigerator, central vacuum and accessories, workbench and storage units, compressor, tools, Stihl Cadet snow blower, generator, Honda lawn mower, blower, string trimmer, chainsaw, Shop-Vac, pressure washer, fire extinguisher, ladders, step ladders, miscellaneous accessories, artificial Christmas tree and decorations.
Exterior (Property):
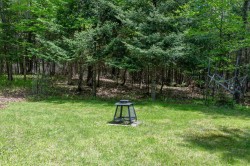
14' Princecraft aluminum boat, 4' x 40' dock with ladder, gardening tools, scaffolding, ladders, snow-removal equipment, firewood and wood racks, water barrel, flower bins and protective covers, outdoor fire pit, gas cans.
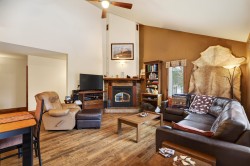
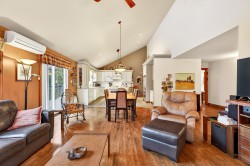
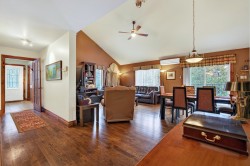
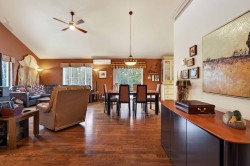
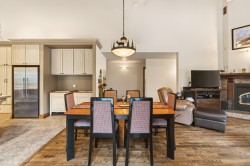
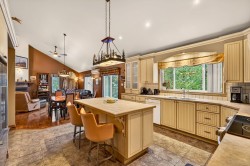
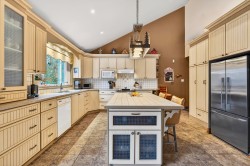
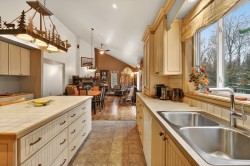
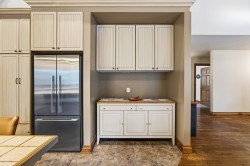
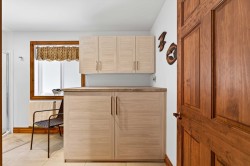
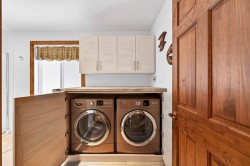
Inclusions: Main Floor: Kitchen / dining room (Appliances: Samsung stove, Fisher & Paykel refrigerator, Kenmore dishwasher and microwave, table with extensions and 6 chairs, buffet, 4 island stools with cushions, light fixtures, curtains/blinds, shelf and wall-mounted chalkboard), living room (mahogany furniture, fireplace accessories, painting, Panasonic heat pump, fan, curtains/blinds, rug), bathroom (Bosch washer/dryer, bathroom towel rack) (see addendum for continuation).
Exclusions : Anything not included.
Building Features:
-
Style:
Detached
-
Basement:
6 feet and more, Outdoor entrance
-
Common Walls:
Detached
-
Construction Materials:
Cedar clapboard, Cedar, Clapboard
-
Foundation Details:
Poured concrete
-
Garage:
Yes
-
Heating:
Electric baseboard units, Electricity
-
Laundry Features:
Bathroom, 1st level/Ground floor
-
Levels:
One storey
-
Lot Features:
Golf, Hospital, Park, Bicycle path, Elementary school, High school, Cross-country skiing, Snowmobile trail, ATV trail, Wooded, Landscaped, Sloped, Flat
-
Parking Features:
Attached, Attached, Double width or more, Unpaved, Attached, Heated, Built-in, Single width
-
Roof:
Asphalt shingles
-
Size:
56 x 34 Feet
-
Utilities:
Electricity Connected
-
View:
View of the water
-
Water Source:
Surface well, Well
-
Waterfront Features:
Access, Lake, Waterfront, Lake, Navigable
-
Window Features:
Aluminum, PVC, Sliding, French door
-
Sewer:
Disposal field, Septic tank
-
Appliances:
Water softener