$595,000

House For Sale In Rivière-Rouge, Quebec

$595,000
  • 3

    Bedrooms
  • 1+0

    Baths

  • 4757.60 Square Metres

    Lot Size

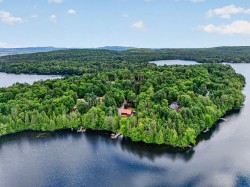
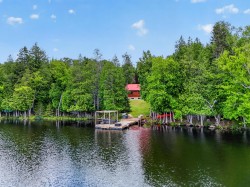
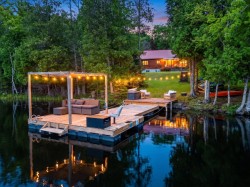
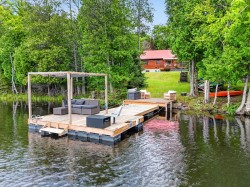
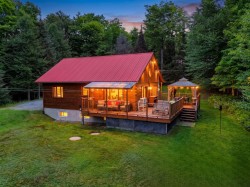
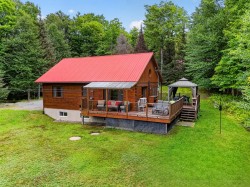
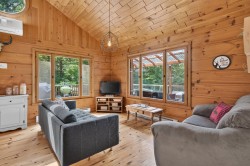
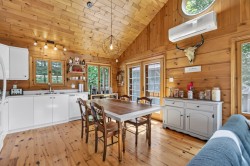
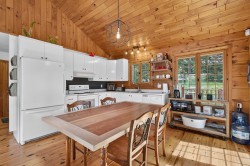
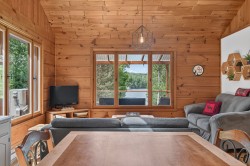
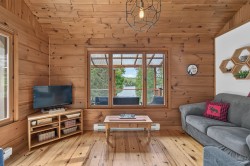
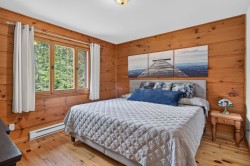
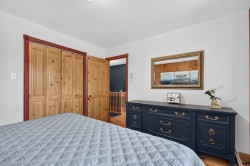
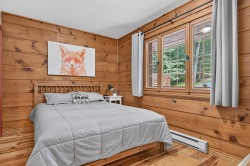
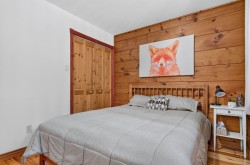
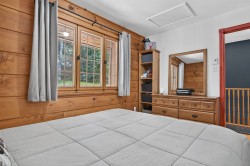
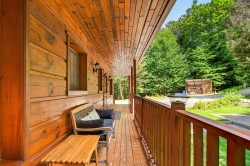
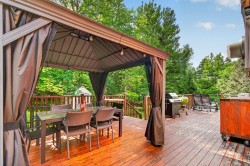
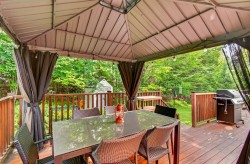
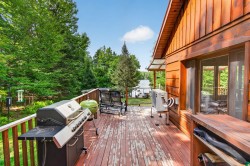
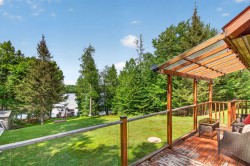
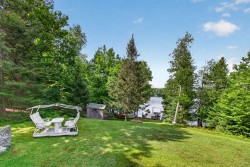
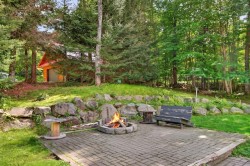
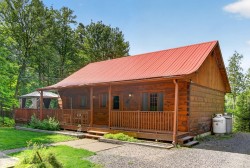
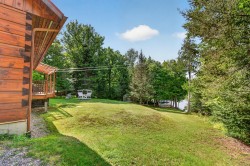
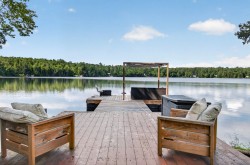
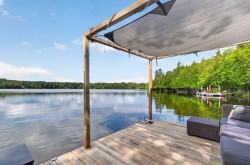
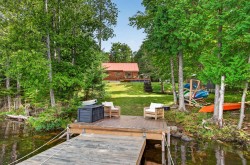
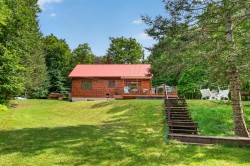
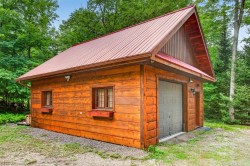
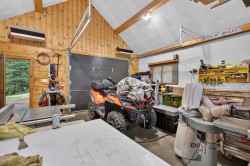
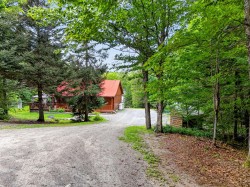
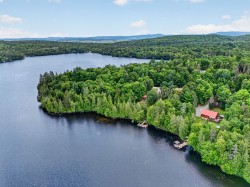
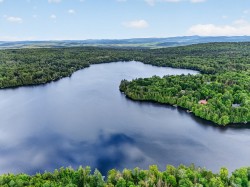
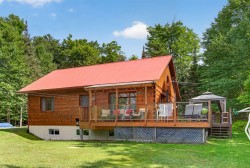
Découvrez cette chaleureuse propriété de 3 chambres située directement au bord du lac Paquet, à Rivière-Rouge. Son intérieur tout en bois, ses plafonds cathédrale et ses grandes fenêtres lui confèrent un véritable cachet de chalet. Profitez d'une vaste terrasse, d'un gazebo et d'un superbe quai aménagé pour savourer pleinement les journées au bord de l'eau. Les amateurs de pêche seront comblés : le lac est bien géré et fait l'objet d'un ensemencement annuel de dorés. Garage détaché offrant beaucoup de rangement. Vendue meublée et prête à profiter, une belle occasion de s'offrir la vie au bord du lac!

Building Features:

  • Style: Detached
  • Basement: 6 feet and more, Partially finished
  • Common Walls: Detached
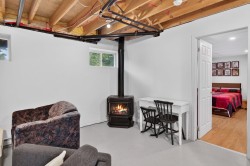
  • Fireplace Features: Gas stove
  • Foundation Details: Poured concrete
  • Furnished: Furnished
  • Garage: Yes
  • Heating: Electric baseboard units, Electricity
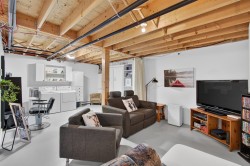
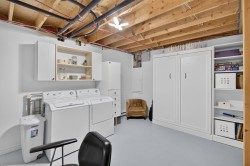
  • Laundry Features: Other, Basement 1
  • Levels: One storey
  • Lot Features: Daycare centre, Elementary school, Alpine skiing, High school, Cross-country skiing, Snowmobile trail, ATV trail, Sloped, Flat
  • Parking Features: Heated, Detached, Detached, Double width or more
  • Size: 24 x 36 Feet
  • Utilities: Electricity Connected
  • View: View of the water
  • Water Source: Lake water
  • Waterfront Features: Access, Lake, Navigable
  • Window Features: Wood
  • Sewer: Disposal field, Septic tank
  • Appliances: Water softener

Taxes:

  • Municipal Tax: $3,414
  • School Tax: $317
  • Annual Tax Amount: $3,731

Property Assessment:

  • Lot Assessment: $178,500
  • Building Assessment: $329,500
  • Total Assessment: $508,000

Property Features:

  • Bedrooms: 2+1
  • Bathrooms: 1
  • Half Bathrooms: 0
  • Built in: 2004
  • Lot Depth: 115.8 Metre
  • Lot Frontage: 45 Metre
  • Lot Size: 4757.60 Square Metres
  • Zoning: Residential
  • No. of Parking Spaces: 8

Rooms:

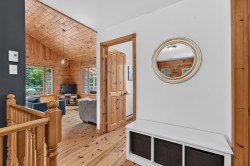
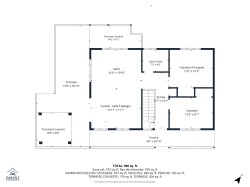
  • Hall Ground Level 2.13 m x 5.18 m Flooring: Wood
  • Kitchen Ground Level 2.44 m x 3.05 m Flooring: Wood
  • Dining Ground Level 3.66 m x 4.88 m Flooring: Wood
  • Living Ground Level 3.66 m x 4.88 m Flooring: Wood
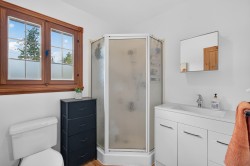
  • Bathroom Ground Level 2.13 m x 2.13 m Flooring: Wood
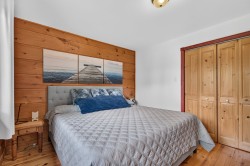
  • Primary Bedroom Ground Level 3.35 m x 4.27 m Flooring: Wood
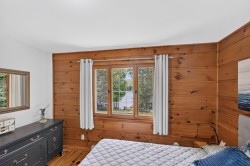
  • Bedroom Ground Level 3.05 m x 4.27 m Flooring: Wood
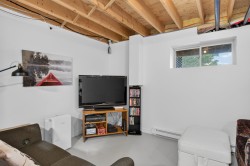
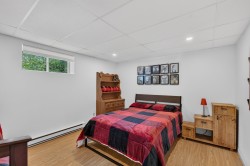
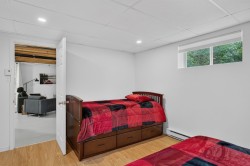
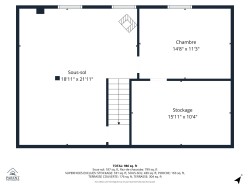
  • Bedroom Basement Level 3.66 m x 4.88 m Flooring: Laminate floor
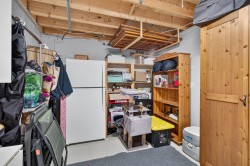
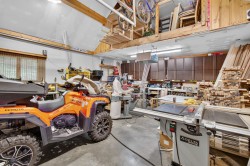
  • Workshop Basement Level 4.88 m x 7.32 m Flooring: Concrete

Dwelling Units:

  • Pieces 7
  • Bedrooms 3
  • Baths 1

Courtesy of: Royal LePage Humania Centre

Data provided by: Centris - 600 Ch Du Golf, Ile -Des -Soeurs, Quebec H3E 1A8
All information displayed is believed to be accurate but is not guaranteed and should be independently verified. No warranties or representations are made of any kind. Copyright© 2021 All Rights Reserved.

  • Overall view -
  • Overall view -
  • Waterfront -
  • Waterfront -
  • Back of Structure -
  • Back of Structure -
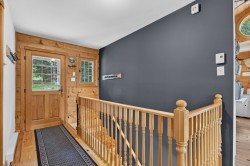
  • Mud Room -
  • Mud Room -
  • Living Room -
  • Kitchen -
  • Kitchen -
  • Kitchen -
  • Living Room -
  • Master Bedroom -
  • Master Bedroom -
  • Bedroom -
  • Master Bedroom -
  • Bedroom -
  • Bedroom -
  • Bedroom -
  • Bathroom -
  • Family Room -
  • Family Room -
  • Family Room -
  • Laundry -
  • Bedroom -
  • Bedroom -
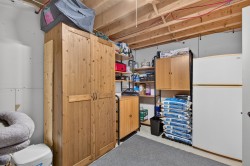
  • Storage -
  • Storage -
  • Balcony -
  • Balcony -
  • Balcony -
  • Balcony -
  • Courtyard -
  • Courtyard -
  • Courtyard -
  • Front of Structure -
  • Courtyard -
  • Back of Structure -
  • Waterfront -
  • Waterfront -
  • Waterfront -
  • Courtyard -
  • Garage -
  • Garage -
  • Garage -
  • Parking -
  • Overall view -
  • Overall view -
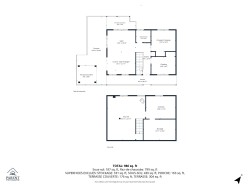
  • Floor Plan -
  • Floor Plan -
  • Floor Plan -