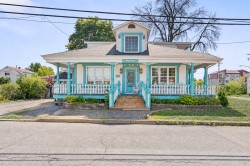
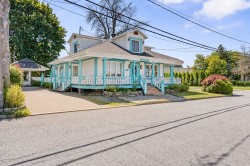
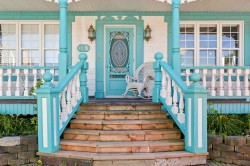
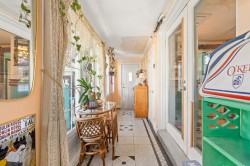
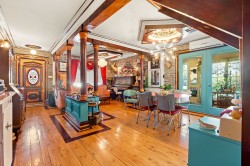
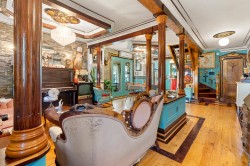
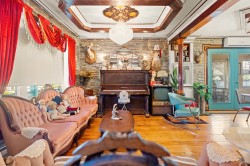
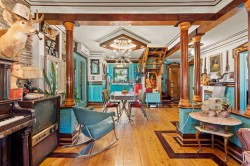
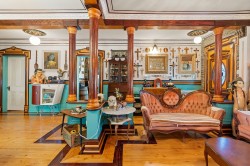
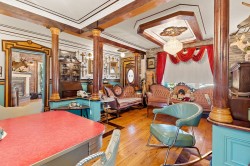
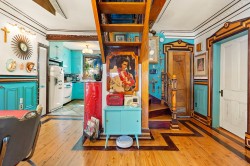
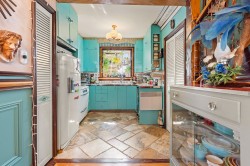
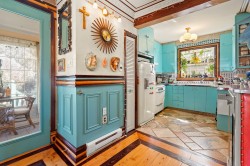
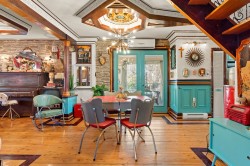
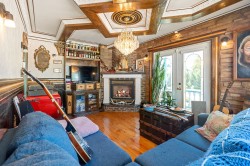
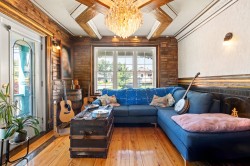
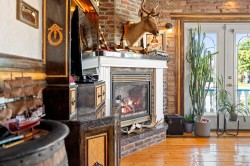
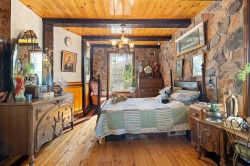
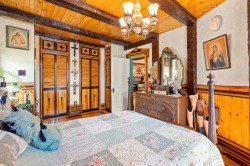
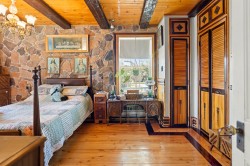
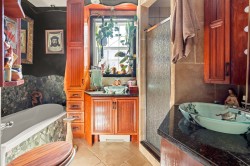
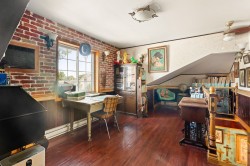
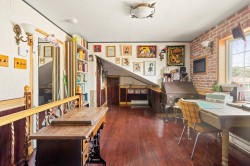
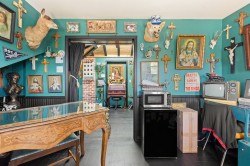
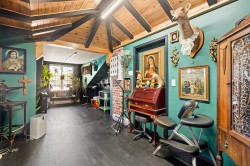
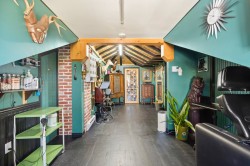
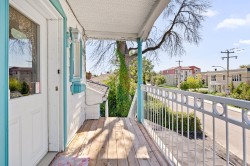
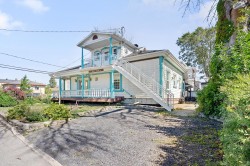
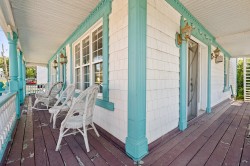
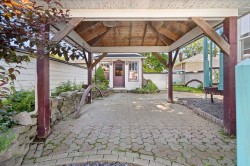
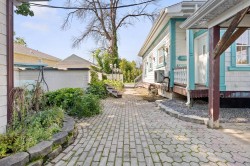
Visitez une autre époque avec le Manoir Mildex, propriété construite en 1942, empreinte d'histoire, de caractère et d'architecture. Toiture à quatre versants, galerie couverte sur 3 côtés, balustrade richement travaillée, colonnes moulurées, boiseries et détails soigneusement conservés. À l'intérieur, des pièces aux volumes généreux pour créer un espace de vie à votre image. Plusieurs améliorations importantes, drain français sur les quatre côtés, toiture et fenêtres. Zonage aux multiples possibilités. Située à proximité des axes routiers, entourée d'arbres matures, une occasion rare de devenir propriétaire d'une demeure chargée d'histoire.
Building Features:
-
Style:
Detached
-
Basement:
Low (less than 6 feet), Unfinished, Crawl space
-
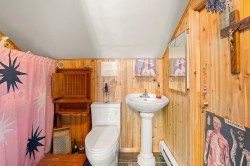
Bathroom Features:
Separate shower
-
Common Walls:
Detached
-
Construction Materials:
Wood, Vinyl
-
Cooling:
Wall-mounted air conditioning
-
Fencing:
Fenced
-
Fireplace Features:
Gas fireplace
-
Foundation Details:
Poured concrete, Stone
-
Heating:
Convection baseboards, Electric baseboard units, Electricity, Propane
-
Kitchen Cabinet Features:
Wood
-
Laundry Features:
Bathroom, 1st level/Ground floor
-
Levels:
One-and-a-half-storey
-
Lot Features:
Street corner, Highway, CEGEP, Daycare centre, Public transportation, University, Landscaped, Flat
-
Parking Features:
Double width or more, Unpaved
-
Roof:
Asphalt shingles
-
Security Features:
Fire detector
-
Utilities:
Water Connected, Electricity Connected, Propane, Sewer Connected
-
Water Source:
Municipality
-
Window Features:
PVC, Guillotine
-
Sewer:
Municipality
Courtesy of: Royal LePage Blanc & Noir
Data provided by: Centris - 600 Ch Du Golf, Ile -Des -Soeurs, Quebec H3E 1A8
All information displayed is believed to be accurate but is not guaranteed and should be independently verified. No warranties or representations are made of any kind. Copyright© 2021 All Rights Reserved.
Sold without legal warranty of quality, at the buyer's own risk.