Property Information:
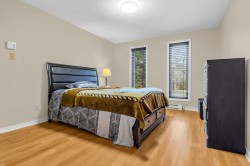
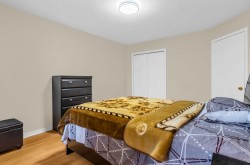
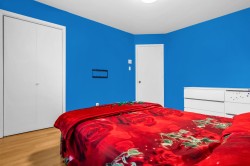
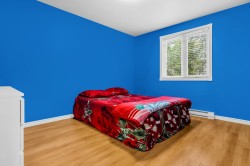
Charming detached family home in sought-after Pointe-Claire! Bright and well-maintained, offering 3 bedrooms and 2 full bathrooms. Open-concept living and dining area with a functional kitchen and easy access to the backyard. Finished basement with family room, office or guest space. Located in a quiet, family-friendly neighbourhood close to schools, parks, Fairview Mall, public transit, and the new REM. Quick access to Highways 20 & 40 and the airport. A perfect opportunity for comfortable suburban living in the West Island!
Charming Detached Home in Central Pointe-Claire
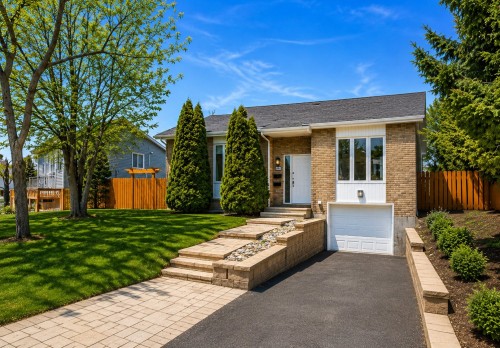
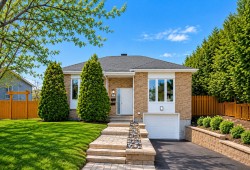
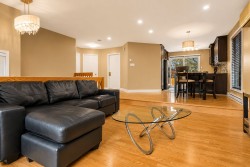
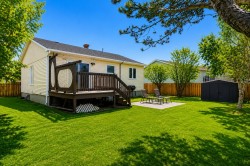
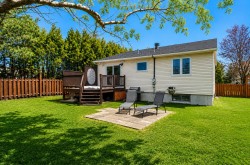
Welcome to 216 Av. St-Louis, a charming detached single-family home ideally located in a peaceful and sought-after residential neighbourhood in the heart of Pointe-Claire. Offering a practical layout, abundant natural light and an excellent location, this property is an ideal opportunity for families seeking comfort, convenience and quality of life in the West Island.
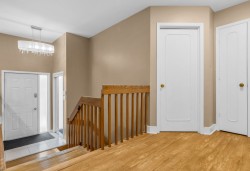
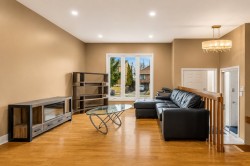
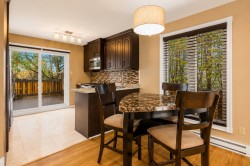
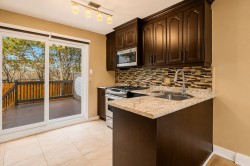
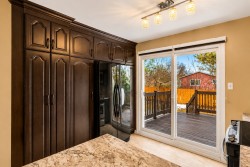
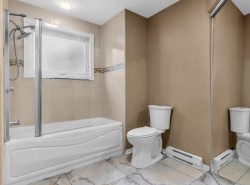
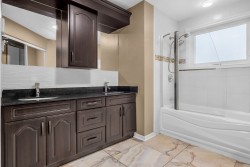
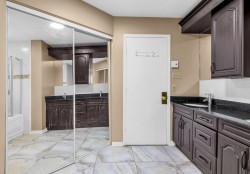
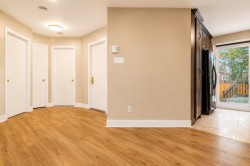
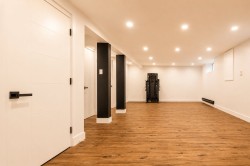
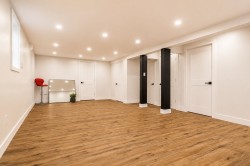
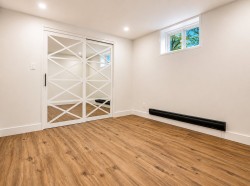
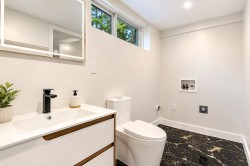
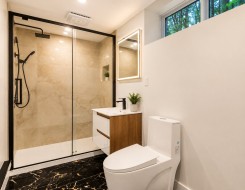
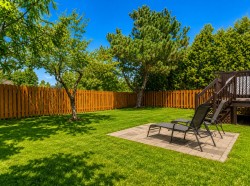
The home offers 3 bedrooms, including 2+1 bedrooms, and 2 full bathrooms. The main level features a bright and welcoming living and dining area, a functional kitchen with ample storage and convenient access to the backyard. The finished basement provides additional versatile living space, perfect for a family room, home office, gym, playroom or guest area.
One of the property's greatest advantages is its exceptional location. Enjoy easy access to Des Sources Boulevard, Autoroutes 20 and 40, public transportation and the REM network, while Montréal-Trudeau International Airport is only minutes away by car. Bus routes 204, 209 and 356 are within walking distance, providing convenient connections throughout Pointe-Claire and the West Island.
Families will appreciate the proximity to a variety of schools, daycare facilities, parks and recreational amenities, including Clearpoint Elementary, École Pointe-Claire, St. John Fisher Jr. & Sr. Campus, John Rennie High School and St. Thomas High School, subject to school eligibility and zoning.
Everyday conveniences are close at hand, including Fairview Pointe-Claire Shopping Centre, offering an extensive selection of shops, restaurants, services and retailers. The surrounding area also provides easy access to grocery stores, pharmacies, banks, cafés, restaurants and professional services.
Pointe-Claire is renowned for its excellent quality of life and extensive recreational opportunities. Residents enjoy numerous parks, sports fields, swimming facilities, arenas, cycling paths and community centres, as well as access to the Pointe-Claire Aquatic Centre, Bob-Birnie Arena and Olive-Urquhart Sports Centre.
The nearby Pointe-Claire Village and waterfront add a unique charm to the area, with restaurants, cafés, cultural activities, heritage buildings and a beautiful lakeside atmosphere. Stewart Hall Cultural Centre, libraries and numerous community programs further enhance the neighbourhood's appeal.
Location highlights:
* Quiet, family-friendly residential neighbourhood
* Walking distance to public transportation and Des Sources Blvd.
* Easy access to Autoroutes 20 & 40
* Convenient access to the REM network and future Fairview--Pointe-Claire station
* Minutes from Fairview Pointe-Claire Shopping Centre
* Close to schools, parks, sports and recreational facilities
* Easy access to Montréal-Trudeau International Airport
* Near Pointe-Claire Village and waterfront
A wonderful opportunity to own a detached home
Inclusions: Fridge, stove, Dishwasher, light fixtures, water heater sold as is with no legal warranty.
Building Features:
-
Style:
Detached
-
Basement:
6 feet and more, Finished basement
-
Bathroom Features:
Separate shower
-
Common Walls:
Detached
-
Construction Materials:
Brick
-
Garage:
Yes
-
Heating:
Electric baseboard units, Electricity
-
Kitchen Cabinet Features:
Melamine
-
Levels:
One storey
-
Lot Features:
Highway, CEGEP, Daycare centre, Golf, Hospital, Park, Bicycle path, Elementary school, Réseau Express Métropolitain (REM), High school, Snowmobile trail, Commuter train, Public transportation, Flat
-
Parking Features:
Asphalt, Paving stone, Attached, Attached, Heated, Built-in, Single width
-
Roof:
Asphalt shingles
-
Size:
32 x 31 Feet
-
Utilities:
Water Connected, Electricity Connected, Sewer Connected
-
Water Source:
Municipality
-
Window Features:
Aluminum, PVC, Sliding, Casement
-
Sewer:
Municipality