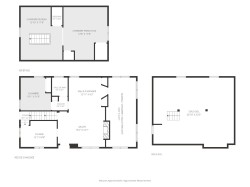
Property Information:
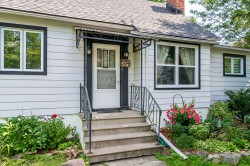
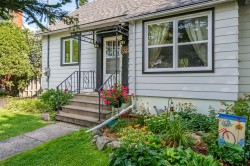
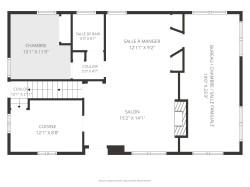
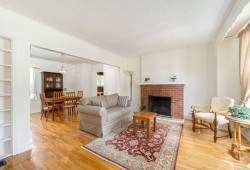
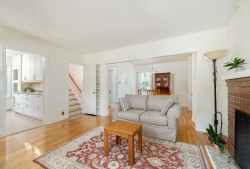
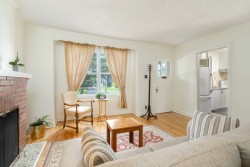
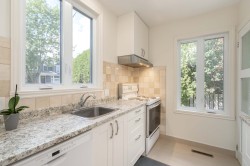
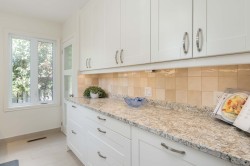
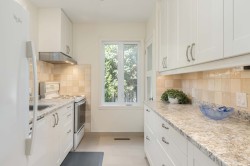
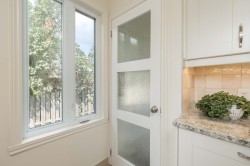
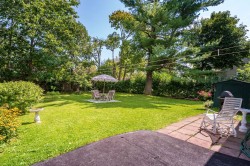
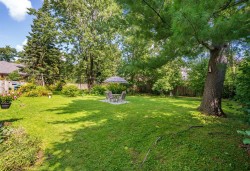
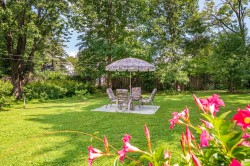
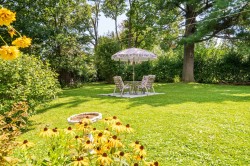
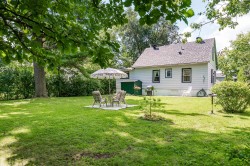
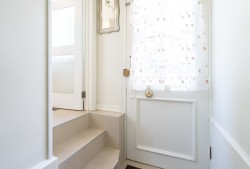
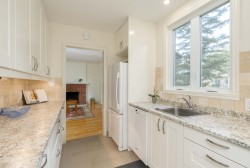
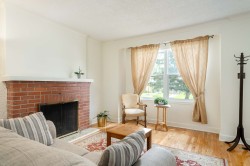
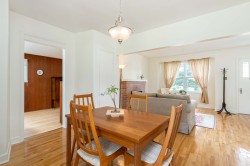
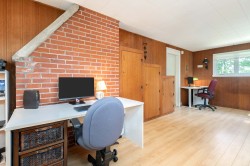
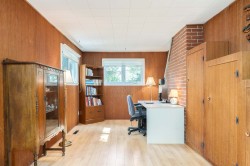
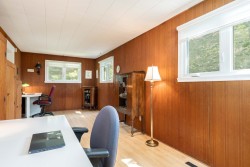
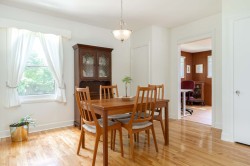
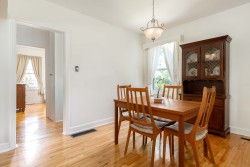
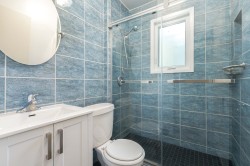
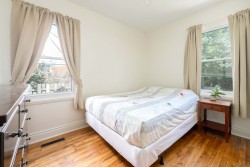
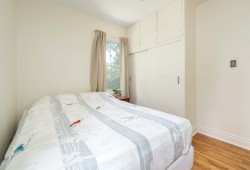
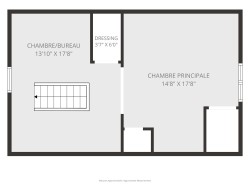
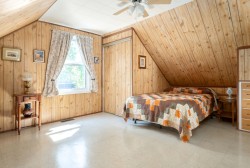
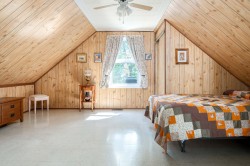
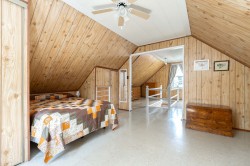
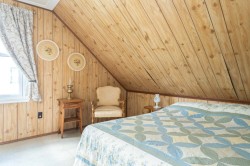
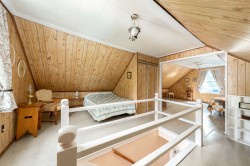
Charming home with unique character, located in the heart of the sought-after Valois neighbourhood of Pointe-Claire and set on a spacious 7,200 sq. ft. lot. It offers 3 bedrooms as well as a versatile extension with several possible uses, including a home office, additional bedroom or family room. The kitchen and bathroom have been renovated, and several recent improvements have been made, including the roof. Prime location close to services, the new PA grocery store, several parks and public transit, with quick access to the REM as well as the Valois train station.
* Living area according to the municipal assessment.
* The buyer and seller will mutually agree on the choice of notary.
* The seller reserves the right to refuse the buyer's choice of building inspector for the pre-purchase inspection.
------------------------------------
Pursuant to Section 16 of the Regulation respecting conditions of practice for brokerage operations, the ethics of brokers and advertising, we wish to inform you that we represent the seller. As such, we are required to protect and promote the seller's interests while providing you with fair treatment.
To help you make an informed decision, you have the following options:
a) Deal directly with the seller's broker and receive fair treatment;
or
b) Be represented by your own real estate broker, who will protect and promote your interests.
If you choose to be represented by your own broker, it is recommended that they be present during the property visit.
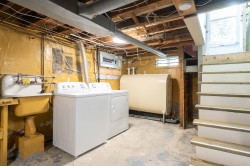
Inclusions: Refrigerator and stove in the kitchen, washer and dryer in the basement, curtains in bedrooms, dining room and living room, blinds in den.
Exclusions : Personal effects, furniture.
Building Features:
-
Style:
Detached
-
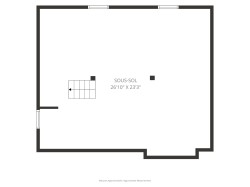
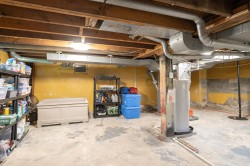
Basement:
6 feet and more, Unfinished
-
Common Walls:
Detached
-
Fencing:
Fenced, Bordered by hedges
-
Foundation Details:
Poured concrete
-
Heating:
Forced air, Electricity, Heating oil
-
Laundry Features:
-
Levels:
Two or more storey
-
Lot Features:
Other, Highway, CEGEP, Daycare centre, Park, Bicycle path, Elementary school, Réseau Express Métropolitain (REM), High school, Commuter train, Public transportation, University, Landscaped
-
Parking Features:
Asphalt
-
Roof:
Asphalt shingles
-
Size:
11.92 x 7.34 METRE
-
Total Finished Area:
1329 Square Feet
-
Utilities:
Water Connected, Electricity Connected, Sewer Connected
-
Water Source:
Municipality
-
Sewer:
Municipality