Property Information:
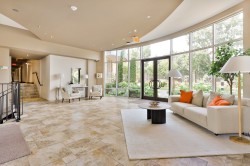
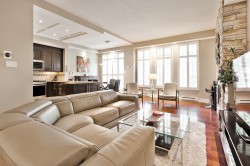
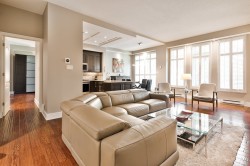
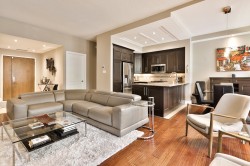
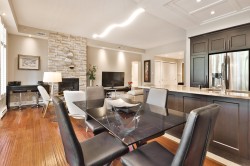
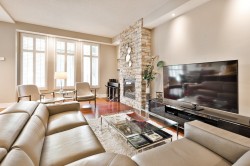
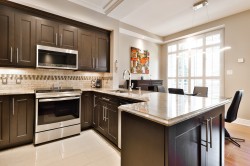
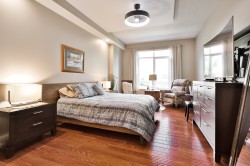
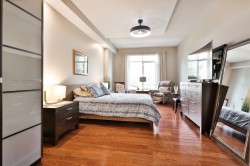
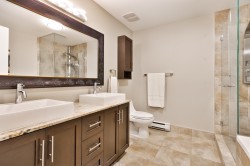
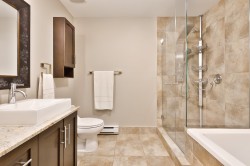
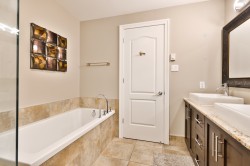
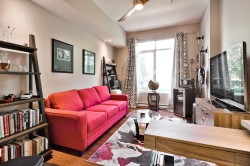
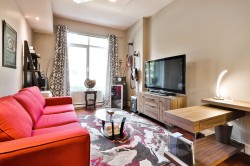
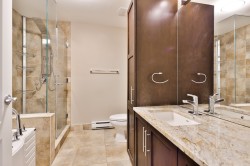
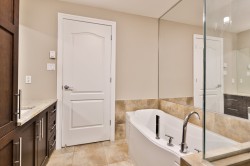
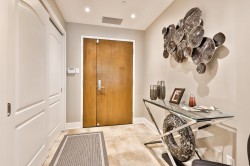
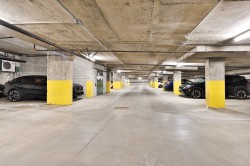
Exceptional West Island living. A perfect blend of location, comfort, and quality of life. This beautiful 1,370 sq. ft. condominium offers 2 bedrooms, 2 full bathrooms, and 2 garage parking spaces. Featuring a bright and spacious open concept layout, ceilings over 9 feet high, and premium finishes throughout, this home is both elegant and inviting. Ideally located in the prestigious Cedar Park neighbourhood, just minutes from Pointe Claire Village, Lac Saint Louis, golf courses, shops, restaurants, and all essential services. A prestigious address in one of the West Island's most desirable communities.
* Prime location in the prestigious Cedar Park neighbourhood.
* High end finishes and quality craftsmanship throughout.
* Over 9 foot ceilings creating a bright and spacious feel.
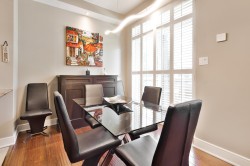
* Expansive windows allowing for abundant natural light.
* Spacious open concept layout, ideal for everyday living and entertaining.
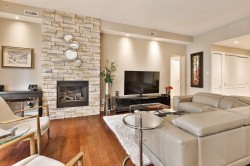
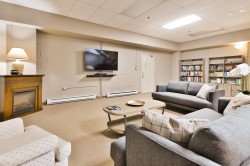
* Cozy gas fireplace.
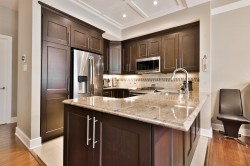
* Well appointed kitchen with ample storage.
* Turnkey luxury condominium, meticulously maintained.
* Generous room sizes with an elegant and functional layout.
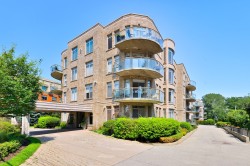
* Exclusive building with only 48 units across two buildings and just 5 condominiums per floor.
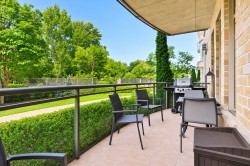
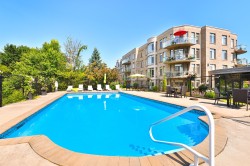
* Beautiful resort style interior courtyard featuring an outdoor swimming pool.
* Minutes from Pointe Claire Village, its restaurants, cafés, boutiques, and the prestigious Beaconsfield Golf Club.
* Conveniently located near Montréal Trudeau International Airport, public transit, excellent public and private schools, and the Beaconsfield Yacht Club.
* An exceptional lifestyle in one of the West Island's most sought after communities.
Inclusions: Refrigerator, stove, microwave, dishwasher, washer, dryer, freezer, dining room hutch, small desk in the living room, Broil king bbq.
Building Features:
-
Style:
Apartment
-
Common Walls:
Detached
-
Levels:
One storey
-
Structure Type:
Apartment
-
Total Finished Area:
1370 Square Feet
-
Utilities:
Water Connected, Sewer Connected
-
Water Source:
Municipality
-
Sewer:
Municipality