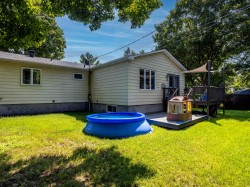
79 Rue Huneault, Pincourt, QC, J7W 7K5
$664,000MLS® # 11448230

House For Sale In Pincourt, Quebec
$664,000
5
Bedrooms
2+0
Baths
-
7976.00 Square Feet
Lot Size
Property Information:
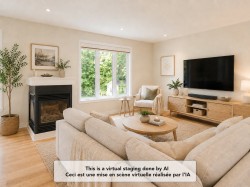
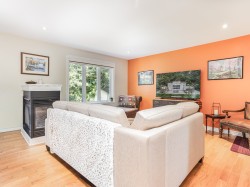
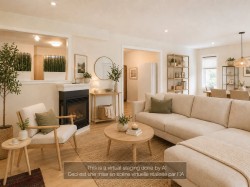
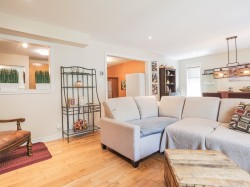
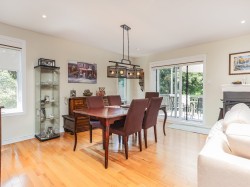
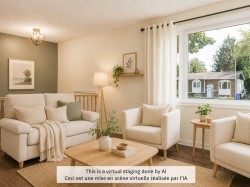
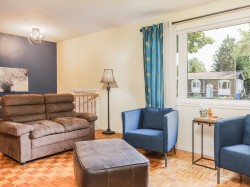
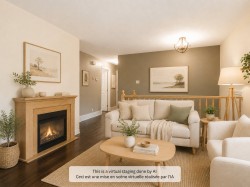
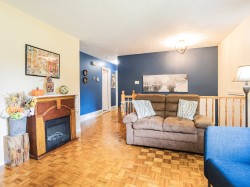
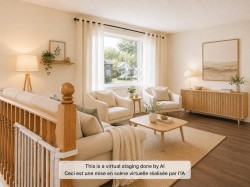
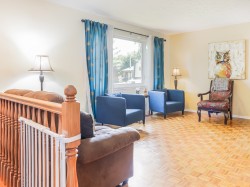
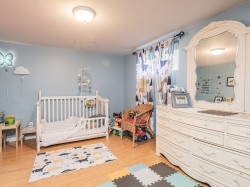
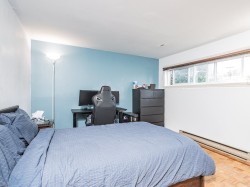
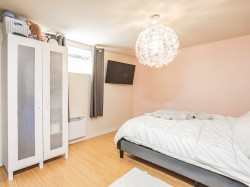
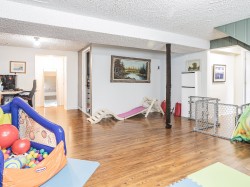
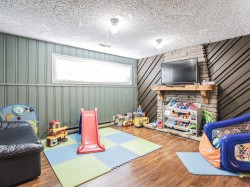
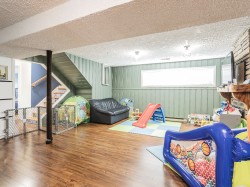
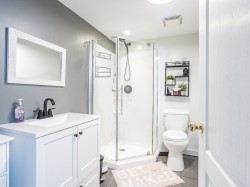
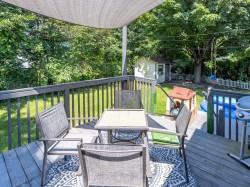
Beautiful 5-bedroom home, 2 full baths and 2 living room and full dining room! Set on a lot of over 7,000 sq. ft., offering a rare opportunity to enjoy a peaceful setting in a highly sought-after area. Designed with space and comfort in mind, the home features an impressive extension with an oversized living room and dining area. The full-height basement includes three bedrooms, a bathroom, and a spacious family room, providing all the room a large family could need. Everything is here--come see it for yourself! Quick occupancy if needed.
Inclusions: Binds - Light Fixtures
Building Features:
- Style: Detached
- Basement: 6 feet and more, Finished basement
- Bathroom Features: Separate shower
- Common Walls: Detached
- Cooling: Central air conditioning, Central heat pump
- Exterior Features: Private yard
- Fencing: Fenced
- Foundation Details: Poured concrete
- Heating: Forced air, Electric baseboard units, Electricity
- Laundry Features: Bathroom, 1st level/Ground floor
- Levels: One storey
- Parking Features: Asphalt, Double width or more
- Roof: Asphalt shingles
- Total Finished Area: 1297 Square Feet
- Utilities: Water Connected, Electricity Connected, Sewer Connected
- Water Source: Municipality
- Sewer: Municipality
Taxes:
- Municipal Tax: $3,674
- School Tax: $359
- Annual Tax Amount: $4,033
Property Assessment:
- Lot Assessment: $182,100
- Building Assessment: $358,500
- Total Assessment: $540,600
Property Features:
- Bedrooms: 2+3
- Bathrooms: 2
- Half Bathrooms: 0
- Built in: 1978
- Floor Space (approx): 1297 Square Feet
- Lot Size: 7976.00 Square Feet
- Zoning: Residential
- No. of Parking Spaces: 4
Rooms:
- Family Room Ground Level 4.72 m x 3.96 m 15.6 ft x 13.0 ft Flooring: Wood
- Dining Ground Level 4.72 m x 3.05 m 15.6 ft x 10.0 ft Flooring: Wood
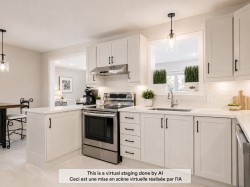
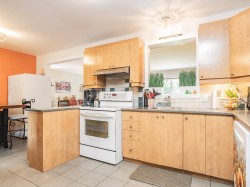
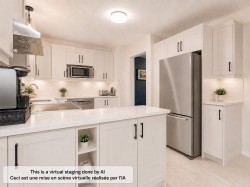
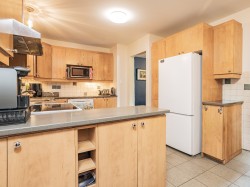
- Kitchen Ground Level 3.05 m x 3.35 m 10.0 ft x 11.0 ft Flooring: Ceramic
- Dinette Ground Level 3.05 m x 2.29 m 10.0 ft x 7.6 ft Flooring: Ceramic
- Living Ground Level 3.81 m x 4.42 m 12.6 ft x 14.6 ft Flooring: Parquetry
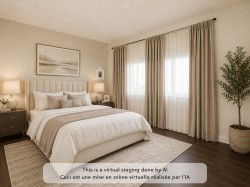
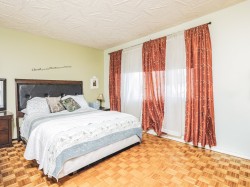
- Primary Bedroom Ground Level 3.51 m x 4.11 m 11.6 ft x 13.6 ft Flooring: Parquetry
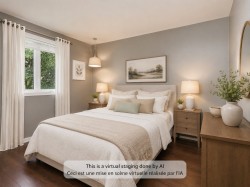
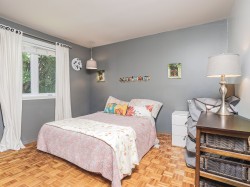
- Bedroom Ground Level 3.20 m x 3.35 m 10.6 ft x 11.0 ft Flooring: Parquetry
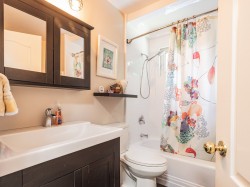
- Bathroom Ground Level 2.44 m x 2.18 m 8.0 ft x 7.2 ft Flooring: Ceramic
- Games Basement Level 4.88 m x 5.03 m 16.0 ft x 16.6 ft Flooring: Laminate floor
- Bedroom Basement Level 3.20 m x 4.42 m 10.6 ft x 14.6 ft Flooring: Laminate floor
- Bedroom Basement Level 3.20 m x 4.42 m 10.6 ft x 14.6 ft Flooring: Laminate floor
- Bedroom Basement Level 3.20 m x 4.42 m 10.6 ft x 14.6 ft Flooring: Laminate floor
- Bathroom Basement Level 1.63 m x 2.57 m 5.4 ft x 8.5 ft Flooring: Ceramic
Dwelling Units:
- Pieces 13
- Bedrooms 5
- Baths 2
Courtesy of: Royal LePage du Quartier
Data provided by: Centris - 600 Ch Du Golf, Ile -Des -Soeurs, Quebec H3E 1A8
All information displayed is believed to be accurate but is not guaranteed and should be independently verified. No warranties or representations are made of any kind. Copyright© 2021 All Rights Reserved.
Additional Photos