Property Information:
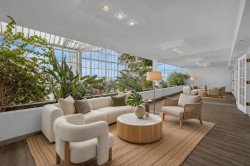
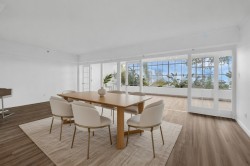
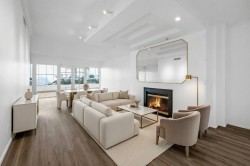
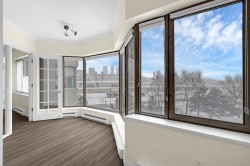
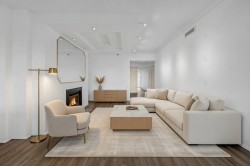
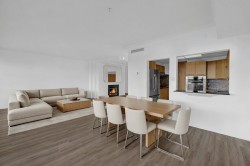
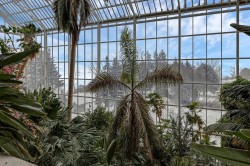
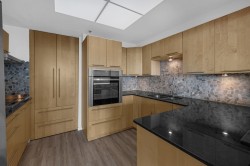
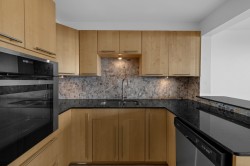
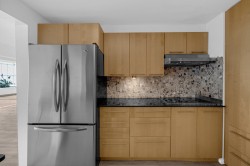
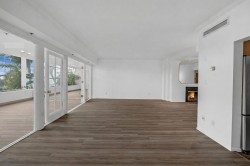
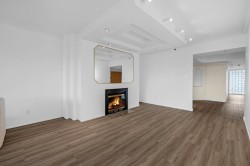
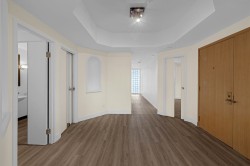
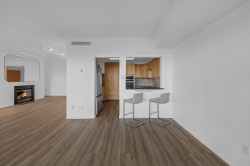
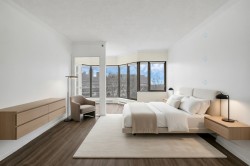
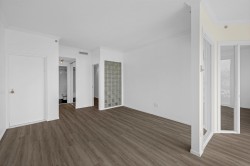
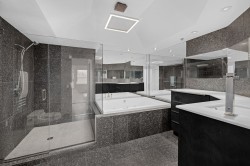
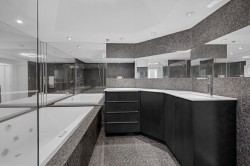
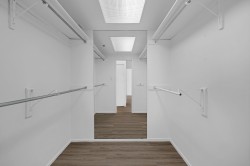
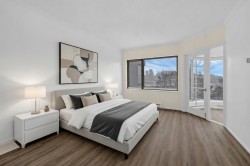
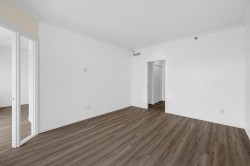
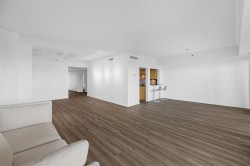
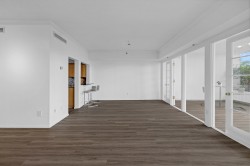
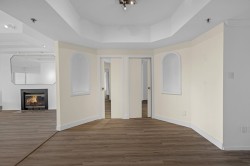
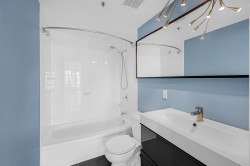
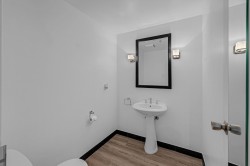
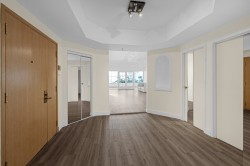
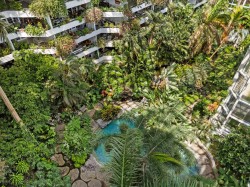
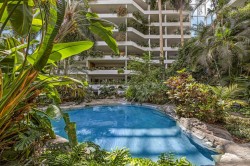
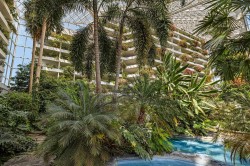
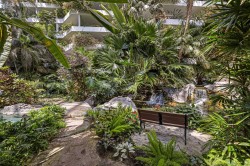
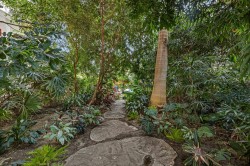
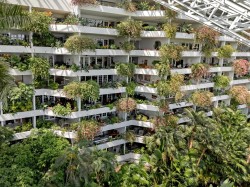
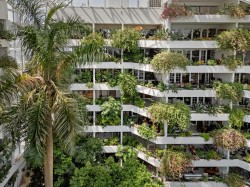
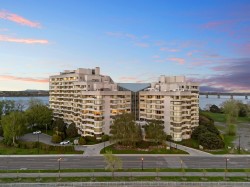
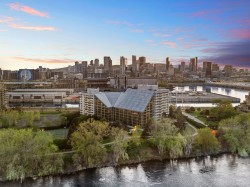
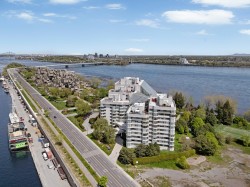
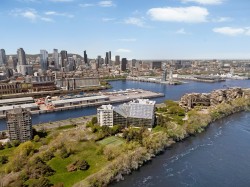
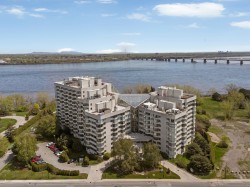
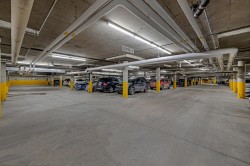
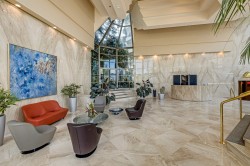
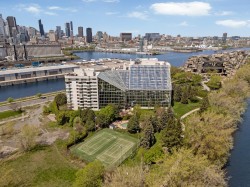
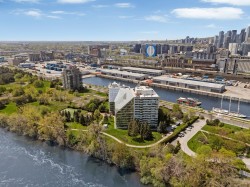
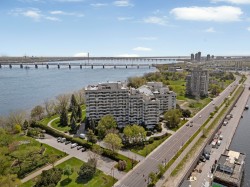
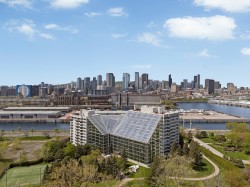
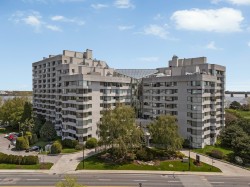
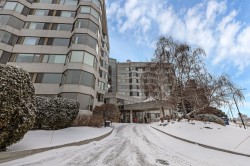
A refined expression of prestigious tropical living. Elegant & sophisticated, this exceptional 2,197 SF (G*) residence is located on the 4th floor of the distinguished Tropiques du Nord, with indoor parking, a storage locker, and a wine cellar. Soaring ceilings enhance the open-concept living and dining area with fireplace, extending to a spacious indoor terrace with breathtaking views of the Fleuve Saint-Laurent, lush tropical gardens, and the skyline of Montréal. This condo offers an elegant kitchen with integrated appliances, 2 bedrooms & 3 bathrooms with 2 ensuites + a powder room. Primary suite with a walk-in closet, whirlpool bathtub.
A refined expression of prestigious tropical living.
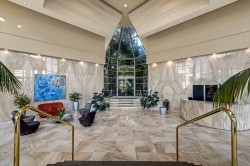
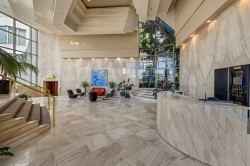
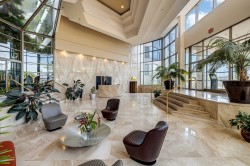
Amenities of Les Tropiques Du Nord projet:
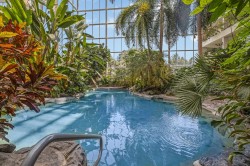
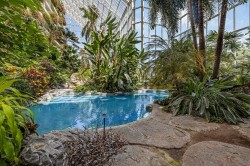
* 2 saltwater pools (indoor & outdoor).
* Sauna.
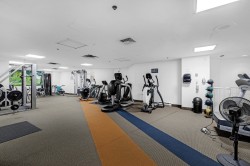
* Fully equipped gym.
* 2 tennis courts.
* 1 squash court.
* Riverside garden with BBQs.
Prime Location:
* Old Port of Montréal -- approx. 5 minutes: waterfront promenades, restaurants, cafés & year-round activities.
* Downtown Montréal -- approx. 8--10 minutes: business district, shopping, museums & entertainment.
* Griffintown -- approx. 8 minutes: trendy restaurants, cafés, boutiques & nightlife.
* Parc Jean-Drapeau (Île Sainte-Hélène & Île Notre-Dame) -- approx. 5 minutes: parks, cycling paths, festivals & outdoor recreation.
* Casino de Montréal -- approx. 6 minutes: entertainment & dining.
* Circuit Gilles-Villeneuve -- approx. 6 minutes: Formula 1 Grand Prix & scenic cycling route.
* Parc de Dieppe -- steps away: waterfront park with panoramic views of the St-Lawrence River & downtown skyline.
* Easy access to Pont Jacques-Cartier & major bridges & highways, providing quick connections to downtown Montréal, the South Shore & surrounding areas.
* Several images have been virtually staged. *
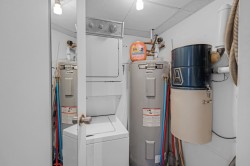
Inclusions: Refrigerator, built-in oven, induction cooktop, washer and dryer, central vacuum and its accessories, wall-mounted mirror above the living room fireplace, heated towel rack, and all light fixtures.
Building Features:
-
Style:
Apartment
-
Association Amenities:
Common areas, Elevator, Fitness room, Indoor pool, Indoor storage space
-
Bathroom Features:
Ensuite bathroom, Separate shower, Jacuzzi bathtub
-
Common Walls:
Detached
-
Construction Materials:
Concrete
-
Cooling:
Central air conditioning
-
Fireplace Features:
Wood fireplace
-
Garage:
Yes
-
Heating:
Electric baseboard units, Electricity
-
Levels:
One storey
-
Lot Features:
Highway, CEGEP, Daycare centre, Hospital, Metro, Park, Bicycle path, Elementary school, Réseau Express Métropolitain (REM), High school, Public transportation, University, Landscaped, Flat
-
Parking Features:
Heated, Built-in
-
Pool Features:
Heated, Inground, Indoor
-
Security Features:
Monitored fire alarm, Sprinklers
-
Structure Type:
Apartment
-
Total Finished Area:
2197 Square Feet
-
Utilities:
Water Connected, Electricity Connected, Sewer Connected
-
View:
View of the water, Panoramic, View of the city
-
Water Source:
Municipality
-
Waterfront Features:
Waterfront, Fleuve (river)
-
Window Features:
Aluminum, French door
-
Sewer:
Municipality