$1,599,000

House For Sale In Quartier-des-Spectacles, Montréal (Ville-Marie), Quebec

$1,599,000
  • 5

    Bedrooms

  • 2+1

    Baths

  • 2400.00 Square Feet

    Lot Size

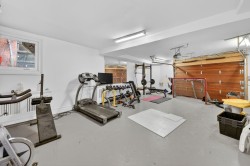
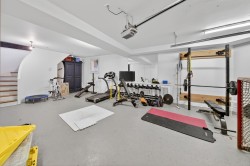
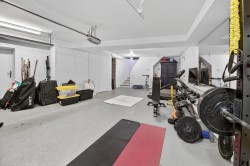
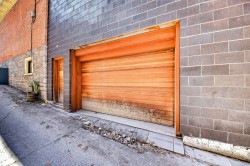
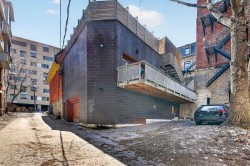
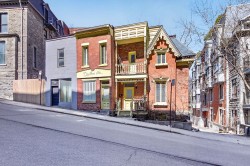
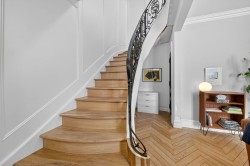
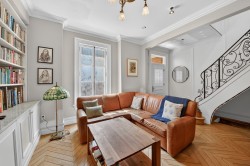
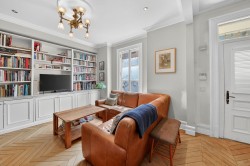
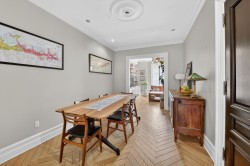
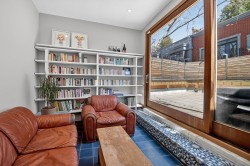
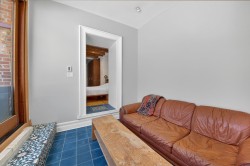
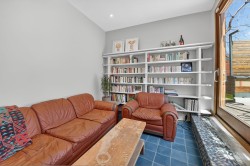
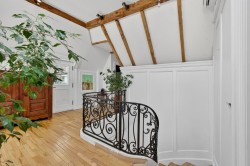
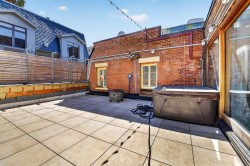
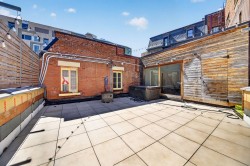
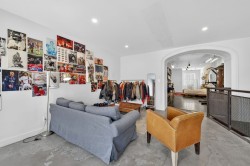
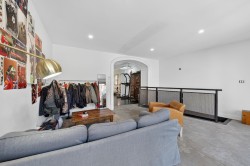
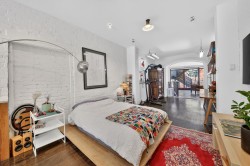
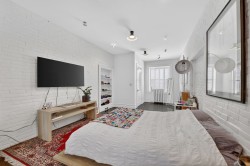
Une propriété unique en plein coeur du centre-ville! Située sur Saint-Urbain, au sud de Sherbrooke, cette vaste résidence offre un espace de vie exceptionnel, un grand garage et une superbe terrasse arrière intime. Sa vocation semi-commerciale ajoute une belle polyvalence pour l'acheteur désirant combiner résidence et espace professionnel, bureau ou cabinet. Une occasion rare dans un emplacement stratégique!

Building Features:

  • Style: Townhouse
  • Basement: 6 feet and more, Outdoor entrance, Finished basement
  • Common Walls: Attached
  • Construction Materials: Brick
  • Foundation Details: Poured concrete, Stone
  • Garage: Yes
  • Levels: Two or more storey
  • Lot Features: Highway, CEGEP, Daycare centre, Hospital, Metro, Park, Bicycle path, Elementary school, High school, Public transportation, University, Sloped
  • Parking Features: Unpaved, Built-in, Single width
  • Size: 34 x 52 Feet
  • Total Finished Area: 2740 Square Feet
  • Utilities: Water Connected, Sewer Connected
  • Water Source: Municipality
  • Sewer: Municipality

Taxes:

  • Municipal Tax: $9,114
  • School Tax: $743
  • Annual Tax Amount: $9,857

Property Assessment:

  • Lot Assessment: $626,900
  • Building Assessment: $200,000
  • Total Assessment: $826,900

Property Features:

  • Bedrooms: 3+2
  • Bathrooms: 2
  • Half Bathrooms: 1
  • Built in: 1880
  • Floor Space (approx): 2740 Square Feet
  • Lot Depth: 70 Feet
  • Lot Frontage: 45 Feet
  • Lot Size: 2400.00 Square Feet
  • Zoning: Residential
  • No. of Parking Spaces: 2

Rooms:

  • Hall Ground Level 1.83 m x 4.70 m Flooring: Wood
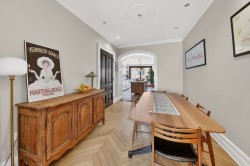
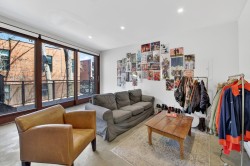
  • Living Ground Level 3.78 m x 4.27 m Flooring: Wood
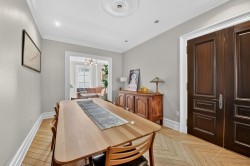
  • Dining Ground Level 3.00 m x 4.88 m Flooring: Wood
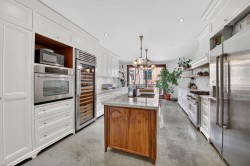
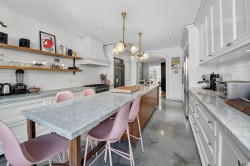
  • Kitchen Ground Level 4.17 m x 7.14 m Flooring: Concrete
  • Storage Ground Level 3.00 m x 3.38 m Flooring: Wood
  • Bedroom Ground Level 4.57 m x 3.07 m Flooring: Wood
  • Den Ground Level 5.79 m x 3.07 m Flooring: Wood
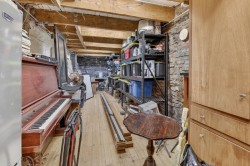
  • Workshop Ground Level 5.87 m x 5.18 m Flooring: Concrete
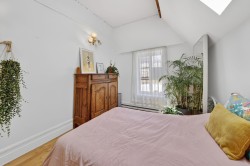
  • Bedroom 2nd Level 2.79 m x 4.60 m Flooring: Wood
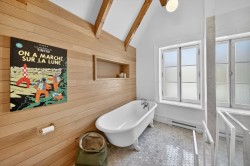
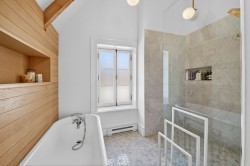
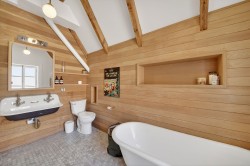
  • Bathroom 2nd Level 2.82 m x 3.35 m Flooring: Ceramic
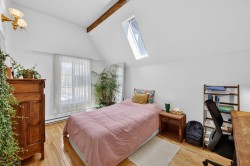
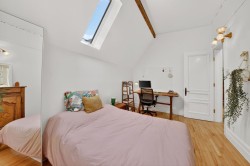
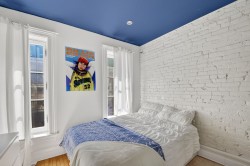
  • Bedroom 2nd Level 2.92 m x 3.73 m Flooring: Wood
  • Bedroom 2nd Level 3.17 m x 2.39 m Flooring: Wood
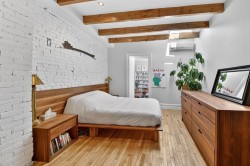
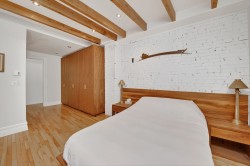
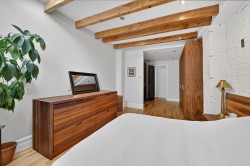
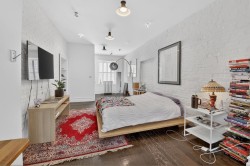
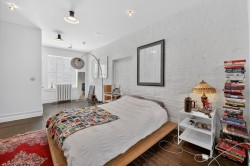
  • Primary Bedroom 2nd Level 6.68 m x 3.51 m Flooring: Wood
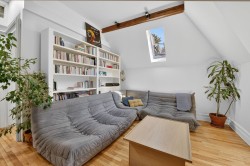
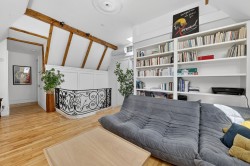
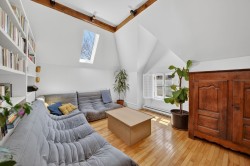
  • Library 2nd Level 4.72 m x 3.35 m Flooring: Wood
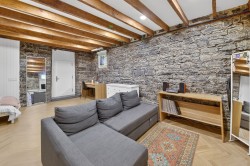
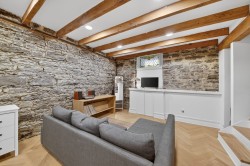
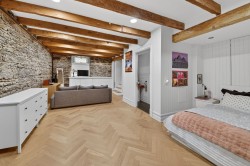
  • Family Room Basement Level 5.18 m x 7.62 m Flooring: Concrete
  • Bathroom Basement Level 1.88 m x 1.83 m Flooring: Concrete

Dwelling Units:

  • Pieces 16
  • Bedrooms 5
  • Baths 3

Courtesy of: Royal LePage Tendance

Data provided by: Centris - 600 Ch Du Golf, Ile -Des -Soeurs, Quebec H3E 1A8
All information displayed is believed to be accurate but is not guaranteed and should be independently verified. No warranties or representations are made of any kind. Copyright© 2021 All Rights Reserved.

Sold without legal warranty of quality, at the buyer's own risk.

  • Basement -
  • Basement -
  • Basement -
  • Basement -
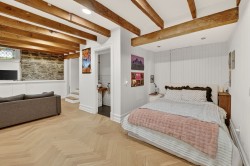
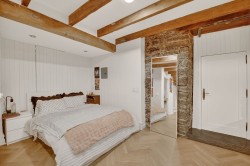
  • Bedroom -
  • Bedroom -
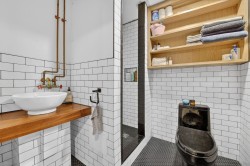
  • Bathroom -
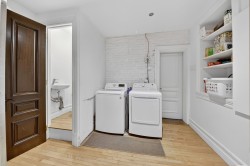
  • Laundry -
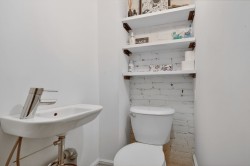
  • Powder room -
  • Garage -
  • Garage -
  • Garage -
  • Workshop -
  • Garage -
  • Back of Structure -
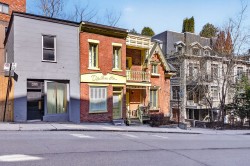
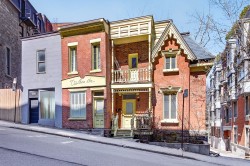
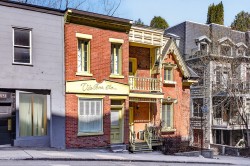
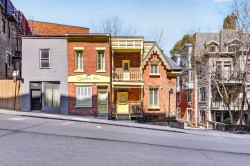
  • Front of Structure -
  • Front of Structure -
  • Front of Structure -
  • Front of Structure -
  • Front of Structure -
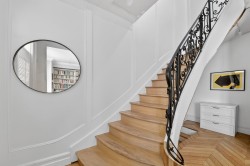
  • Staircase -
  • Living Room -
  • Living Room -
  • Dining Room -
  • Dining Room -
  • Dining Room -
  • Kitchen -
  • Kitchen -
  • Living Room -
  • Living Room -
  • Living Room -
  • Passageway -
  • Living Room -
  • Living Room -
  • Living Room -
  • Master Bedroom -
  • Master Bedroom -
  • Master Bedroom -
  • Bedroom -
  • Bedroom -
  • Bedroom -
  • Bedroom -
  • Bathroom -
  • Bathroom -
  • Bathroom -
  • Patio -
  • Patio -
  • Living Room -
  • Living Room -
  • Living Room -
  • Bedroom -
  • Bedroom -
  • Bedroom -
  • Bedroom -
  • Bedroom -
  • Bedroom -
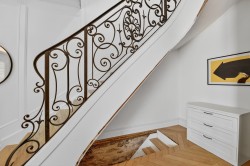
  • Staircase -
  • Staircase -