$769,000
  • Open House
    Sun Sep. 06 2:00 pm - 4:00 pm

Condo For Sale In Centre-Sud, Montréal (Ville-Marie), Quebec

$769,000
  • 2

    Bedrooms

  • 1+0

    Baths

  • $300

    Maintenance Fees

Property Information:

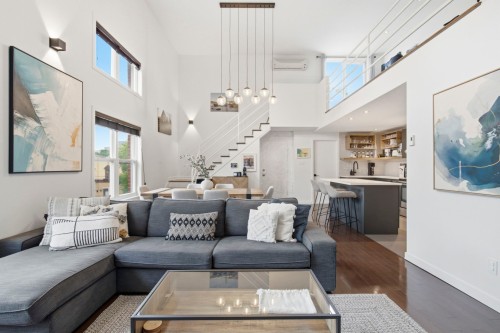
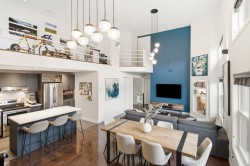
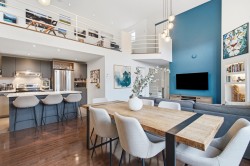
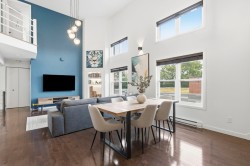
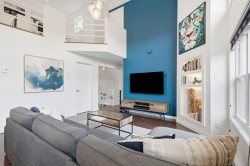
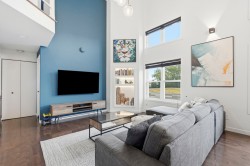
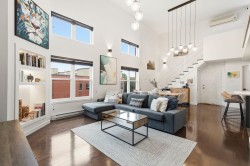
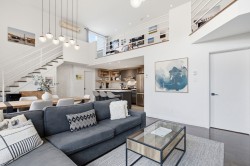
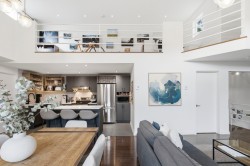
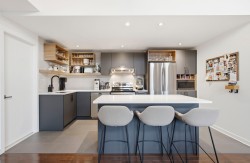
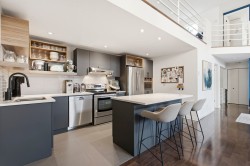
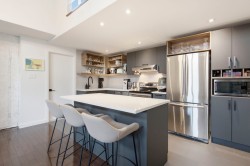
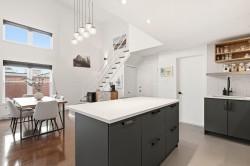
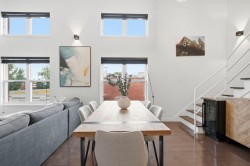
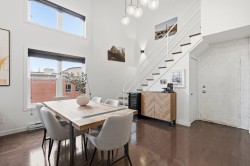
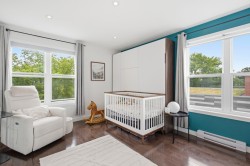
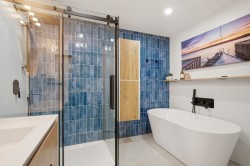
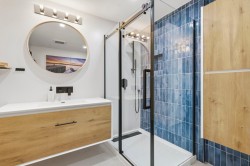
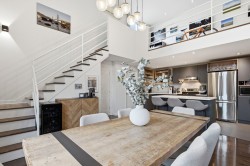
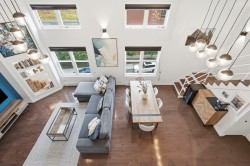
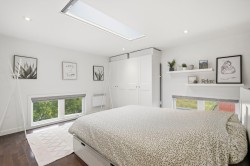
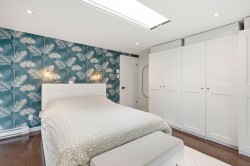
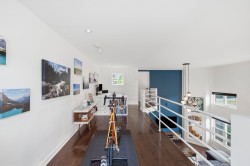
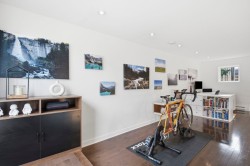
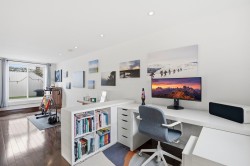
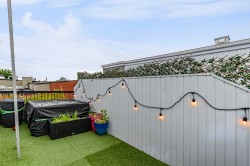
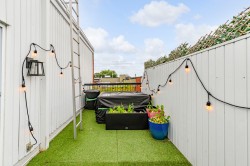
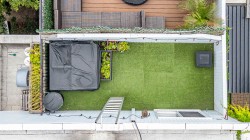
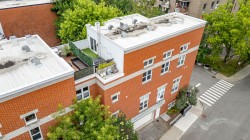
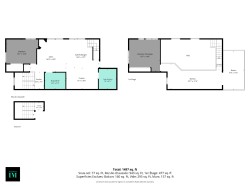
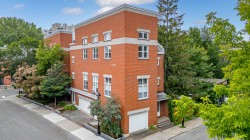
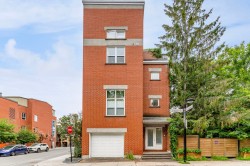
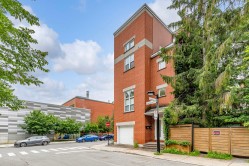
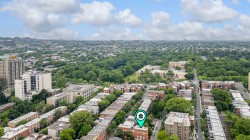
***2124 LARTIGUE*** Stunning 1,300-sq-ft penthouse on 3 levels, flooded with natural light. 2 beautiful, spacious, and bright bedrooms. Huge open-concept living area with a contemporary, fully equipped kitchen. New bathroom with a tub, shower, and heated floors. A mezzanine opens onto the living room, the master bedroom, and the private terrace with city views. Very high ceilings. Beautiful natural light. A move-in-ready property. Close to Lafontaine Park and the Beaudry and Sherbrooke metro stations. Shops, a swimming pool, and a sports center.

Inclusions: Hood / Stove / Fridge / Dish-Washer / Lights

Exclusions : Washer / Dryer

Building Features:

  • Style: Apartment
  • Common Walls: Detached
  • Construction Materials: Concrete, Wood, Brick
  • Heating: Electric baseboard units, Electricity
  • Levels: Two or more storey
  • Lot Features: CEGEP, Daycare centre, Hospital, Metro, Park, Bicycle path, Elementary school, High school, Commuter train, Public transportation, University
  • Structure Type: Apartment
  • Total Finished Area: 1301.35
  • Utilities: Water Connected, Electricity Connected, Sewer Connected
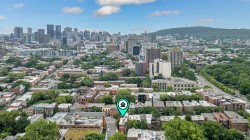
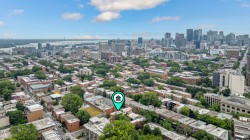
  • View: View of the city
  • Water Source: Municipality
  • Window Features: PVC
  • Sewer: Municipality
Taxes:

  • Municipal Tax: $3,809
  • School Tax: $464
  • Annual Tax Amount: $4,273

Property Assessment:
  • Lot Assessment: $111,900
  • Building Assessment: $583,100
  • Total Assessment: $695,000

Property Features:
  • Bedrooms: 2
  • Bathrooms: 1
  • Half Bathrooms: 0
  • Built in: 1996
  • Floor Space (approx): 1301.35 Square Feet
  • Zoning: Residential

Rooms:

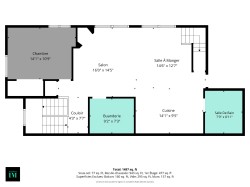
  • Hall Ground Level 2.31 m x 2.57 m Flooring: Wood
  • Living 2nd Level 4.39 m x 4.88 m Flooring: Wood
  • Dining 2nd Level 3.84 m x 4.42 m Flooring: Wood
  • Kitchen 2nd Level 2.87 m x 4.29 m Flooring: Ceramic
  • Bedroom 2nd Level 3.28 m x 4.29 m Flooring: Wood
  • Bathroom 2nd Level 2.36 m x 2.72 m Flooring: Ceramic
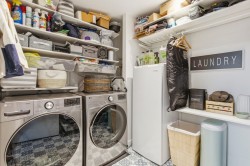
  • Laundry 2nd Level 2.21 m x 2.79 m Flooring: Ceramic
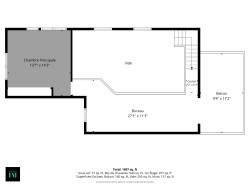
  • Primary Bedroom 3rd Level 4.14 m x 4.34 m Flooring: Wood
  • Mezzanine 3rd Level 3.43 m x 8.25 m Flooring: Wood

Dwelling Units:

  • Pieces 7
  • Bedrooms 2
  • Baths 1

Courtesy of: Royal LePage Heritage

Data provided by: Centris - 600 Ch Du Golf, Ile -Des -Soeurs, Quebec H3E 1A8
All information displayed is believed to be accurate but is not guaranteed and should be independently verified. No warranties or representations are made of any kind. Copyright© 2021 All Rights Reserved.

  • Overall view -
  • Overall view -
  • Overall view -
  • Living Room -
  • Living Room -
  • Living Room -
  • Overall view -
  • Overall view -
  • Kitchen -
  • Kitchen -
  • Kitchen -
  • Kitchen -
  • Dining Room -
  • Dining Room -
  • Bedroom -
  • Bathroom -
  • Bathroom -
  • Laundry -
  • Overall view -
  • Overall view -
  • Master Bedroom -
  • Master Bedroom -
  • Mezzanine -
  • Mezzanine -
  • Mezzanine -
  • Patio -
  • Patio -
  • Patio -
  • Overall view -
  • Floor Plan -
  • Floor Plan -
  • Floor Plan -
  • Front of Structure -
  • Front of Structure -
  • Front of Structure -
  • View -
  • View -
  • View -