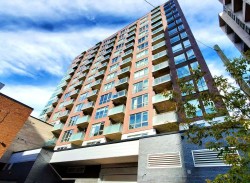
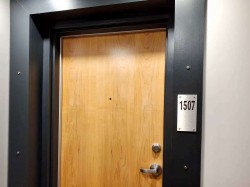
1507-2117 Rue Tupper, Montréal (Ville-Marie), QC, H3H 0B2
$638,000MLS® # 22895126
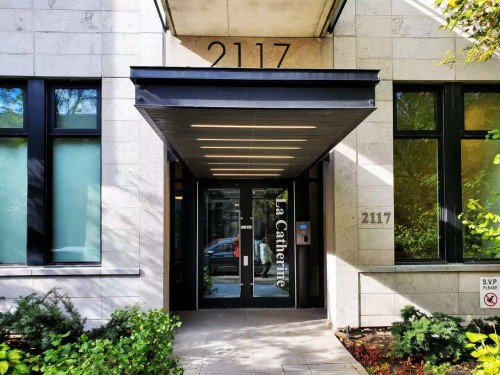
Condo For Sale In Shaughnessy Village, Montréal (Ville-Marie), Quebec
$638,000
2
Bedrooms
2+0
Baths
-
$925
Maintenance Fees
Property Information:
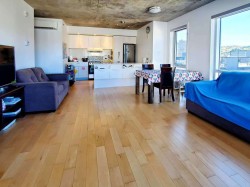
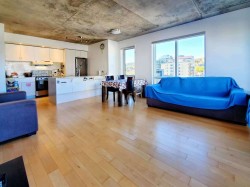
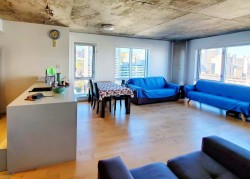
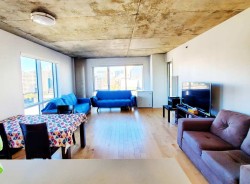
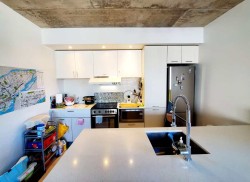
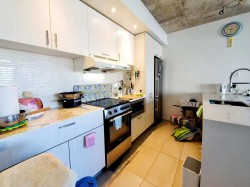
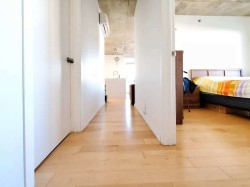
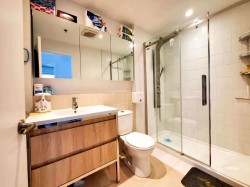
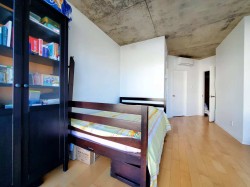
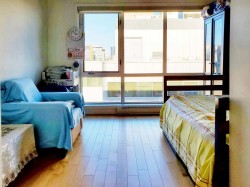
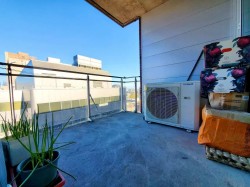
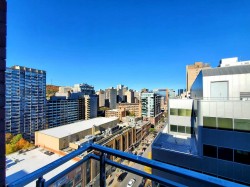
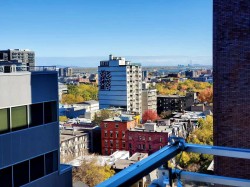
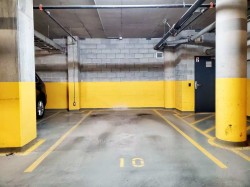
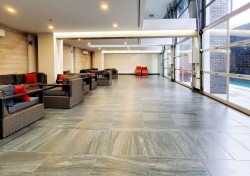
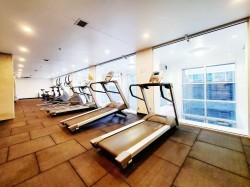
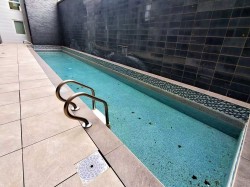
Modern 2-bedroom, 2-bathroom corner condo built in 2017, featuring a bright open-concept layout, large windows, quality finishes, and a private ensuite in the primary bedroom. Includes appliances, an indoor garage space, and storage. Residents enjoy a gym and outdoor pool. Ideally located in downtown Montreal, steps from Atwater and Guy-Concordia metro stations, grocery stores, restaurants, shops, schools, and everyday services. An excellent choice for urban living or investment.
D2.13
Servitude: Part of the wall of the building erected on the neighboring property (Lot 1064541) is shared according to the deed published in the land register under number 3816809.
Inclusions: Refrigerator, stove, dishwasher, washer and dryer
Building Features:
- Style: Apartment
- Association Amenities: Common areas, Elevator, Fitness room, Outdoor pool, Indoor storage space
- Bathroom Features: Ensuite bathroom
- Common Walls: Semi-detached
- Cooling: Wall-mounted air conditioning
- Heating: Electric baseboard units, Electricity
- Levels: One storey
- Lot Features: Highway, CEGEP, Daycare centre, Hospital, Metro, Elementary school, High school, Public transportation
- Other Equipment: Air exchange system, Intercom
- Parking Features: Single width, Electric garage door opener
- Pool Features: Inground
- Security Features: Monitored fire alarm, Sprinklers
- Structure Type: Apartment
- Total Finished Area: 82 Square Metres
- Utilities: Water Connected, Electricity Connected, Sewer Connected
- Water Source: Municipality
- Sewer: Municipality
Taxes:
- Municipal Tax: $4,584
- School Tax: $562
- Annual Tax Amount: $5,146
Property Assessment:
- Lot Assessment: $206,900
- Building Assessment: $528,900
- Total Assessment: $735,800
Property Features:
- Bedrooms: 2
- Bathrooms: 2
- Half Bathrooms: 0
- Built in: 2017
- Floor Space (approx): 82 Square Metres
- Zoning: Residential
- No. of Parking Spaces: 1
Rooms:
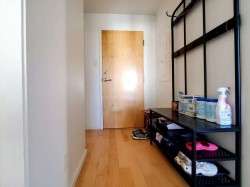
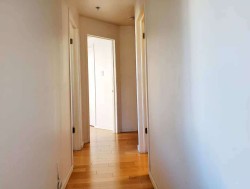
- Hall Other level :15th floor 1.70 m x 1.32 m 5.7 ft x 4.4 ft Flooring: Wood
- Living Other level :15th floor 3.56 m x 4.65 m 11.8 ft x 15.3 ft Flooring: Wood
- Dining Other level :15th floor 2.13 m x 4.65 m 7 ft x 15.3 ft Flooring: Wood
- Kitchen Other level :15th floor 2.44 m x 3.43 m 8 ft x 11.3 ft Flooring: Ceramic
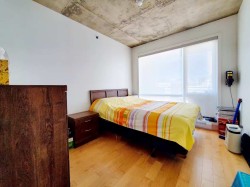
- Primary Bedroom Other level :15th floor 3.71 m x 5.33 m 12.2 ft x 17.6 ft Flooring: Wood
- Walk-in Closet Other level :15th floor 1.22 m x 1.98 m 4 ft x 6.6 ft Flooring: Wood
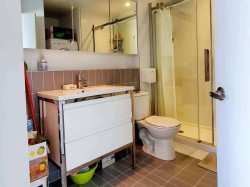
- Bathroom Other level :15th floor 2.62 m x 2.84 m 8.7 ft x 9.4 ft Flooring: Ceramic
- Bedroom Other level :15th floor 2.84 m x 3.43 m 9.4 ft x 11.3 ft Flooring: Wood
- Bathroom Other level :15th floor 1.65 m x 3.10 m 5.5 ft x 10.2 ft Flooring: Ceramic
Dwelling Units:
- Pieces 9
- Bedrooms 2
- Baths 2
Courtesy of: Royal LePage du Quartier
Data provided by: Centris - 600 Ch Du Golf, Ile -Des -Soeurs, Quebec H3E 1A8
All information displayed is believed to be accurate but is not guaranteed and should be independently verified. No warranties or representations are made of any kind. Copyright© 2021 All Rights Reserved.
Additional Photos