Property Information:
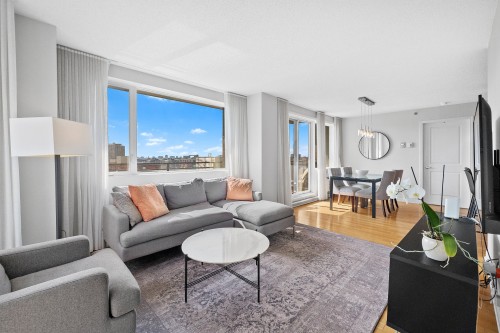
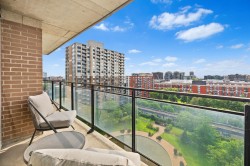
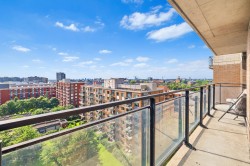
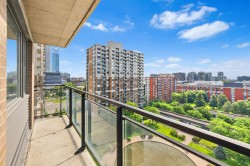
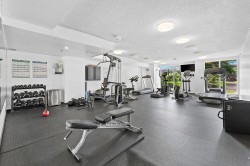
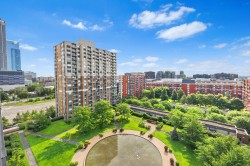
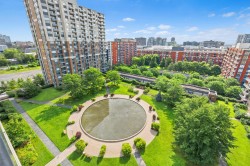
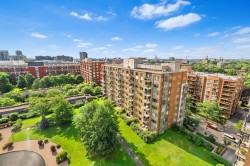
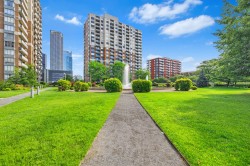
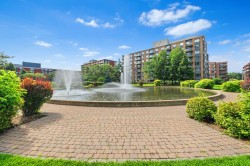
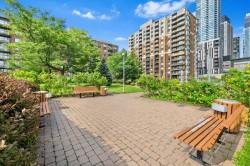
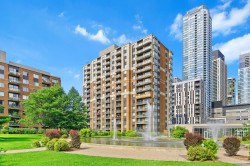
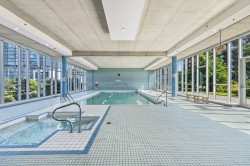
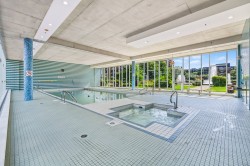
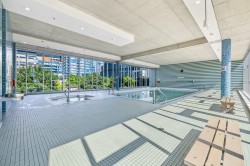
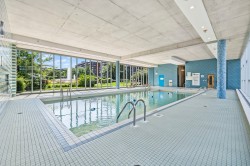
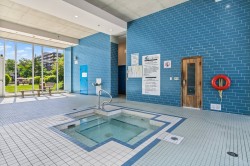
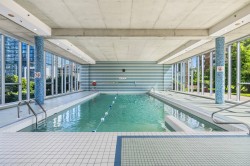
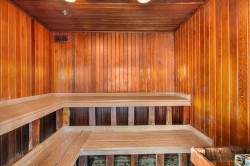
Located in the sought-after Jardin Windsor complex, this condo offers access to an impressive array of amenities: an indoor heated pool, sauna, jacuzzi, fully equipped gym, and a beautifully landscaped private garden with fountain -- exclusive to residents. Enjoy a heated underground parking (number 484), and elevators. Ideally situated between downtown and Griffintown, steps from Lucien-L'Allier and Bonaventure metro stations, the Bell Centre, and within walking distance of McGill, Concordia, and ÉTS.
Section 16 of the Regulation respecting conditions of practice for brokerage operations, the ethics of brokers and advertising provides as follows:
"The licensee who represents a party must inform, as soon as possible, any other party who is not represented of the fact that he must protect and promote the interests of the
party he represents while granting fair treatment to the party who is not represented."
In order to make an informed decision, you are hereby informed of the choices available to you, namely :
a) deal directly with the seller's broker and receive fair treatment;
or
b) deal with your own broker, who will ensure that your interests are protected.
If you choose to work with your own broker, it is a recommended that he or she be present during the visit of the property.
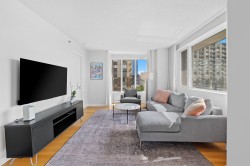
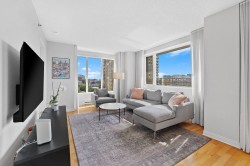
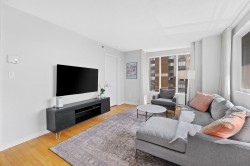
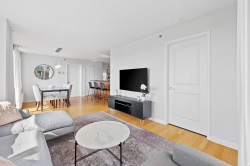
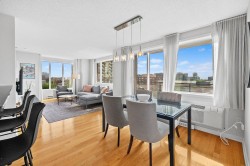
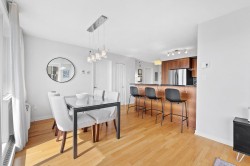
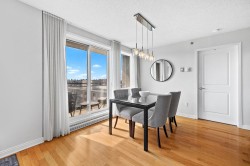
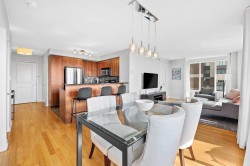
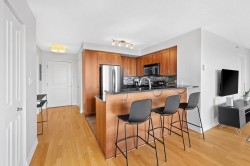
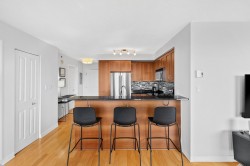
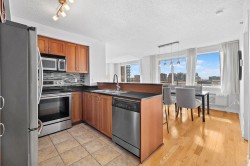
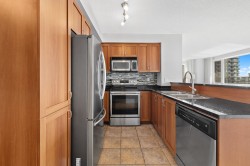
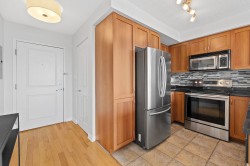
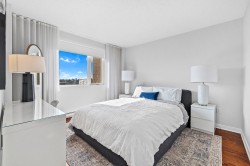
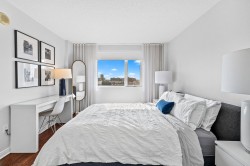
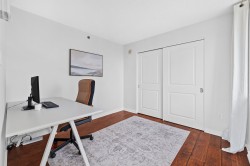
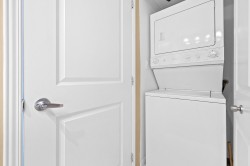
Inclusions: Refrigerator (Samsung), microwave fan (GE), dishwasher (GE), oven (Samsung), washer, dryer (GE), TV bracket, light fixtures, electric blind in bedroom, all custom curtains and rods.
Exclusions : Television
Building Features:
-
Style:
Apartment
-
Association Amenities:
Common areas, Elevator, Fitness room, Indoor pool, Hot tub/Spa
-
Bathroom Features:
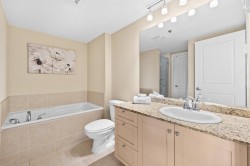
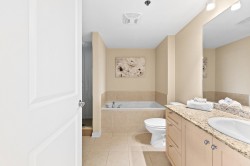
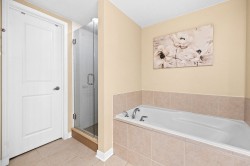
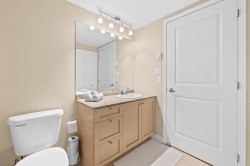
Separate shower
-
Common Walls:
Detached
-
Cooling:
Wall-mounted air conditioning
-
Exterior Features:
Private balcony
-
Garage:
Yes
-
Heating:
Electric baseboard units, Electricity
-
Laundry Features:
Bathroom, Other
-
Levels:
One storey
-
Lot Features:
Highway, CEGEP, Daycare centre, Hospital, Metro, Park, Bicycle path, Elementary school, High school, Public transportation, University
-
Parking Features:
Built-in
-
Pets Allowed:
Pets allowed
-
Pool Features:
Heated, Inground, Indoor
-
Security Features:
Monitored fire alarm, Sprinklers
-
Structure Type:
Apartment
-
Total Finished Area:
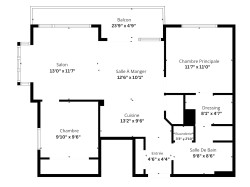
818.06
-
Utilities:
Water Connected, Electricity Connected, Sewer Connected
-
Water Source:
Municipality
-
Window Features:
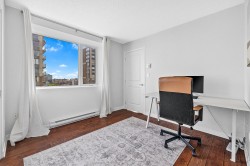
PVC, Casement
-
Sewer:
Municipality