Property Information:
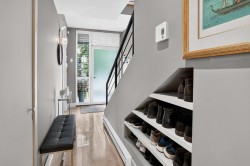
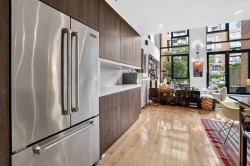
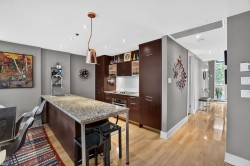
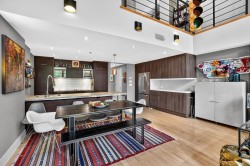
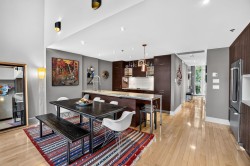
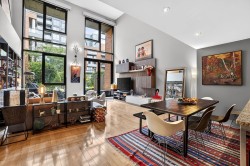
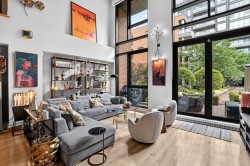
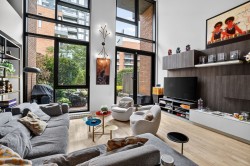
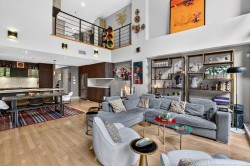
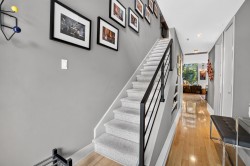
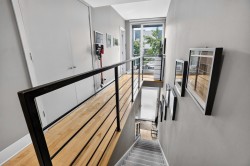
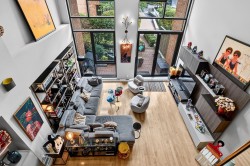
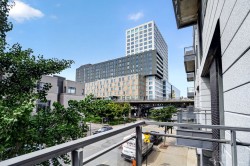
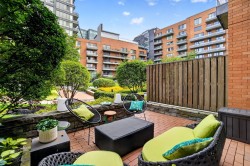
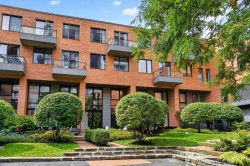
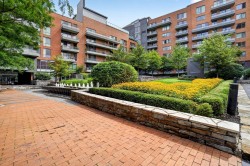
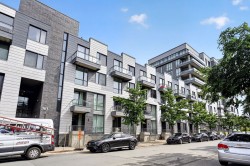
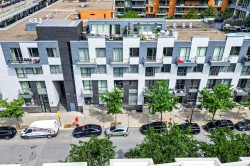
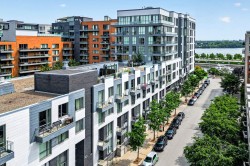
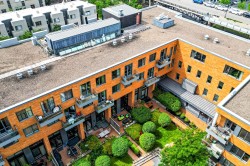
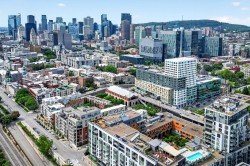
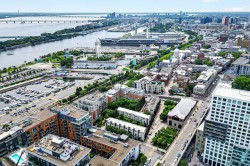
SOLANO-Beautiful townhouse on 2 levels located in the heart of Old Montreal. The property has high ceilings, lots of natural light due to an abundance of windows, this living space is a combination of elegance and confort. You can also enjoy a beautiful private terrace right off the living room during your warm summer nights. This property has a private garage and 1 storage. The property is close to all amenities such as Boutiques, stores, restaurants, attractions, Hospital CHUM, highways, transports and the Clock Tower Quay. 2nd garage available for 65,000$ extra.
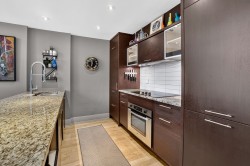
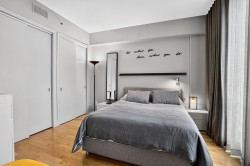
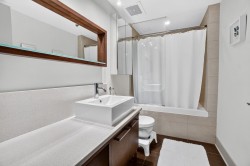
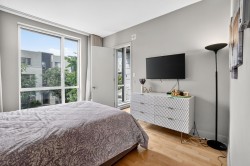
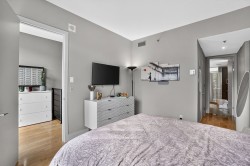
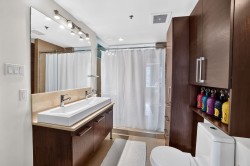
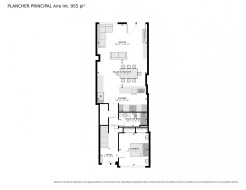
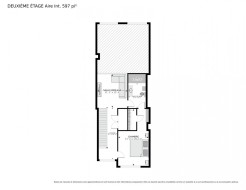
SOLANO-Beautiful townhouse on 2 levels located in the heart of Old Montreal. The property of approx. 1500 sf has 2 bedrooms and 2 bathrooms, open concept kitchen with living area, high ceilings, lots of natural light due to an abundance of windows, this living space is a combination of elegance and confort. In the Summer, you can enjoy a beautiful private terrace right off the living room. This property has a private garage and 1 storage. The property is close to all amenities such as Boutiques, stores, restaurants, attractions, Hospital CHUM, highways, transports and the Clock Tower Quay. 2nd garage available for 65,000$ extra.
Features
* Condo on 2 levels
* 2 bedrooms
* 2 bathrooms
* 1 private terrace and 1 front balcony on second floor
* A/C
* Concrete built and excellent soundproofing
* 1 garage A-9
* 1 storage A-15
* 2nd garage is available with same garage door access( D#38 Cadastre: 0.13% et 4 378 811 cadastre du Québec) for an extra 65,000$ located at 859 de la Commune est( condo fees: 74$/month, municipal taxes 2026:438$ et school taxes:36$
Building-Le Solano
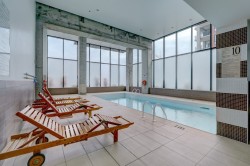
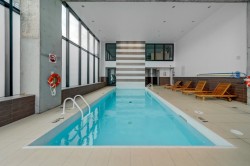
* Interior heated pool
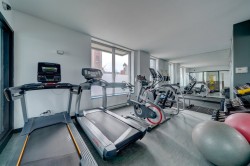
* Gym
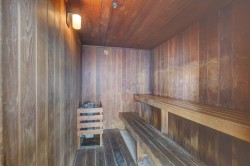
* Sauna
Location
* a few steps from Place Jacques-Cartier, Marché Bonsecours and the famous Old Port.
* Close to restaurants, cafés, galeries, boutiques and services.
* Easy access to Metros Champ-de-Mars and Berri-UQAM.
* Close to du CHUM, CRCHUM, l'UQAM, Quartier des Spectacles and minutes away from Downtown.
* Easy access to bicycle paths, to the Clock Tower Quay and highway 720.
A new certificate of location is ordered.
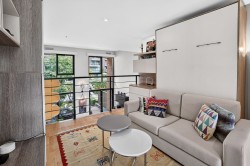
Inclusions: Refrigerator, cooktop, oven, dishwasher, microwaves, washer and dryer. Blinds, window treatments and poles. TV furniture in the living-room and TV furniture with Murphy bed, sofa and closet in the mezzanine. 2 TVs mounted on wall in both bedrooms.
Exclusions : Light fixture "Branch" close to window in the living-room, traffic light fixture in the Mezzanine, Mirror in entrance, mirror in the living-room, all furniture, art objects and personal belongings, Dyson vacuum cleaner fixed on wall, 2 TVs stand alone in the TV furniture in the living room and the Mezzanine.
Building Features:
-
Style:
Detached
-
Common Walls:
Attached
-
Cooling:
Central air conditioning
-
Garage:
Yes
-
Heating:
Electric baseboard units, Electricity
-
Laundry Features:
Other, 2nd level
-
Levels:
Two or more storey
-
Parking Features:
Heated, Built-in
-
Pool Features:
Heated, Inground
-
Structure Type:
House
-
Total Finished Area:
1509 Square Feet
-
Utilities:
Water Connected, Electricity Connected, Sewer Connected
-
Water Source:
Municipality
-
Sewer:
Municipality