$519,900

Condo For Sale In Parc-Laurier, Montréal (Le Plateau-Mont-Royal), Quebec

$519,900
  • 2

    Bedrooms

  • 1+0

    Baths

  • $275

    Maintenance Fees

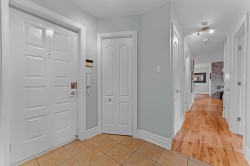
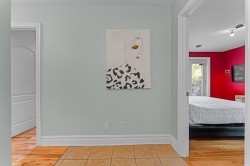
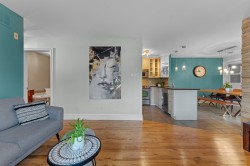
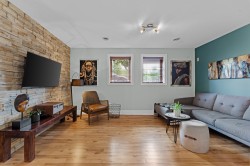
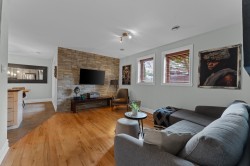
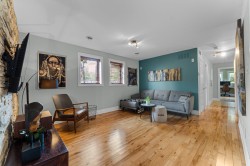
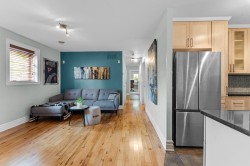
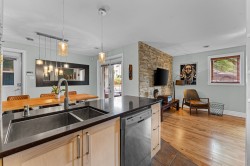
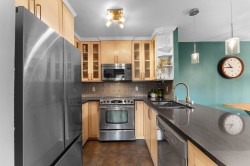
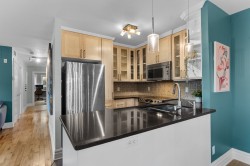
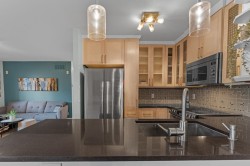
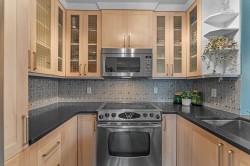
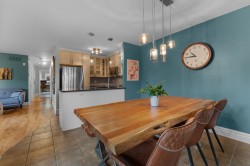
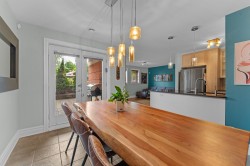
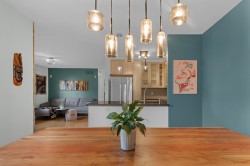
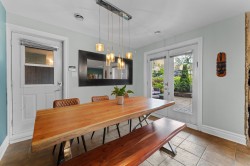
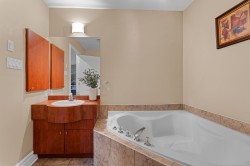
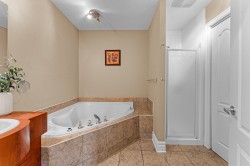
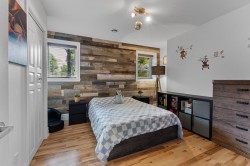
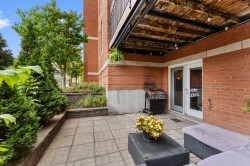
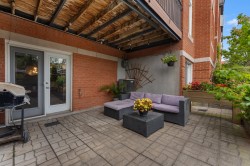
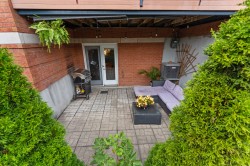
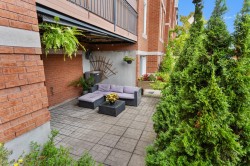
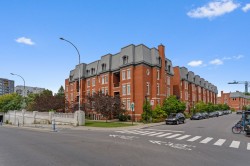
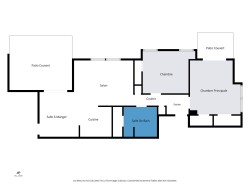
Superbe condo lumineux offrant un hall d'entrée fermé, un espace de vie à aire ouverte réunissant le salon, la salle à manger et la cuisine rénovée. La propriété propose deux grandes chambres ainsi qu'une spacieuse salle de bains avec bain et douche séparés, de même qu'un espace laveuse-sécheuse. Profitez d'une terrasse accessible par une chambre et d'une immense terrasse supplémentaire accessible par la salle à manger. Système de climatisation centrale, nombreux espaces de rangement intérieurs et rangement extérieur, ainsi qu'un espace de stationnement. Situé à quelques minutes des stations de métro Rosemont et Laurier. Emplacement de choix!

Building Features:

  • Style: Apartment
  • Bathroom Features: Separate shower
  • Common Walls: Attached
  • Cooling: Central air conditioning
  • Heating: Forced air, Natural gas
  • Laundry Features: Other, Basement 1
  • Levels: One storey
  • Lot Features: Highway, CEGEP, Daycare centre, Hospital, Metro, Park, Bicycle path, Elementary school, High school, Public transportation
  • Other Equipment: Intercom
  • Security Features: Alarm system
  • Structure Type: Apartment
  • Total Finished Area: 947 Square Feet
  • Utilities: Water Connected, Natural Gas Connected, Sewer Connected
  • Water Source: Municipality
  • Sewer: Municipality
Taxes:

  • Municipal Tax: $2,967
  • School Tax: $340
  • Annual Tax Amount: $3,307

Property Assessment:
  • Lot Assessment: $167,700
  • Building Assessment: $331,500
  • Total Assessment: $499,200

Property Features:
  • Bedrooms: 0+2
  • Bathrooms: 1
  • Half Bathrooms: 0
  • Built in: 2002
  • Floor Space (approx): 947 Square Feet
  • Zoning: Residential
  • No. of Parking Spaces: 1

Rooms:

  • Hall Garden level 2.29 m x 1.75 m Flooring: Ceramic
  • Walk-in Closet Garden level 1.85 m x 1.04 m Flooring: Ceramic
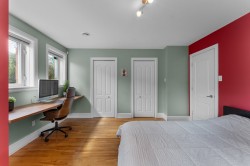
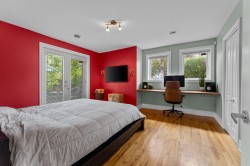
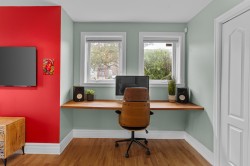
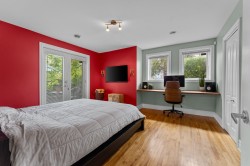
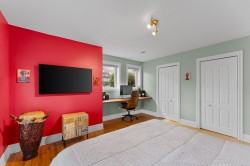
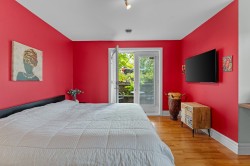
  • Primary Bedroom Garden level 4.27 m x 4.06 m Flooring: Wood
  • Bedroom Garden level 3.48 m x 3.20 m Flooring: Wood
  • Living Garden level 4.55 m x 3.61 m Flooring: Wood
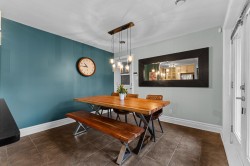
  • Dining Garden level 3.35 m x 3.15 m Flooring: Ceramic
  • Kitchen Garden level 2.62 m x 2.57 m Flooring: Ceramic
  • Bathroom Garden level 2.62 m x 2.44 m Flooring: Ceramic
  • Laundry Garden level 2.39 m x 0.76 m Flooring: Ceramic
  • Other Garden level 1.52 m x 1.07 m Flooring: Ceramic

Dwelling Units:

  • Pieces 5
  • Bedrooms 2
  • Baths 1

Courtesy of: Royal LePage Patrimoine

Data provided by: Centris - 600 Ch Du Golf, Ile -Des -Soeurs, Quebec H3E 1A8
All information displayed is believed to be accurate but is not guaranteed and should be independently verified. No warranties or representations are made of any kind. Copyright© 2021 All Rights Reserved.

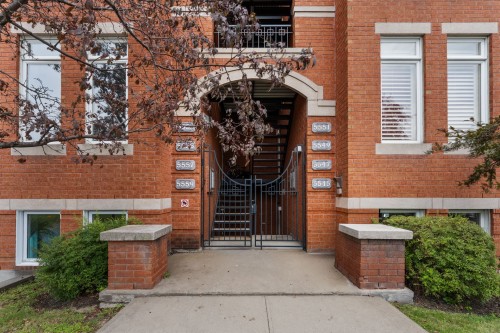
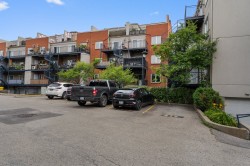
  • Exterior -
  • Front of Structure -
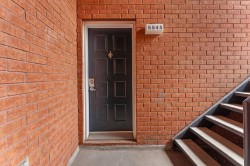
  • Entry -
  • Mud Room -
  • Passageway -
  • Living Room -
  • Living Room -
  • Living Room -
  • Living Room -
  • Overall view -
  • Kitchen -
  • Kitchen -
  • Kitchen -
  • Kitchen -
  • Kitchen -
  • Dining Room -
  • Dining Room -
  • Dining Room -
  • Dining Room -
  • Dining Room -
  • Bathroom -
  • Bathroom -
  • Master Bedroom -
  • Master Bedroom -
  • Master Bedroom -
  • Master Bedroom -
  • Master Bedroom -
  • Master Bedroom -
  • Bedroom -
  • Patio -
  • Patio -
  • Patio -
  • Patio -
  • Patio -
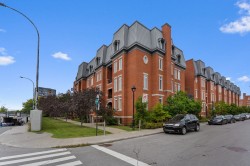
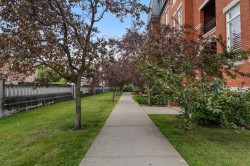
  • Exterior -
  • Parking -
  • Exterior -
  • Front of Structure -
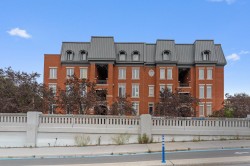
  • Exterior -
  • Floor Plan -