Property Information:
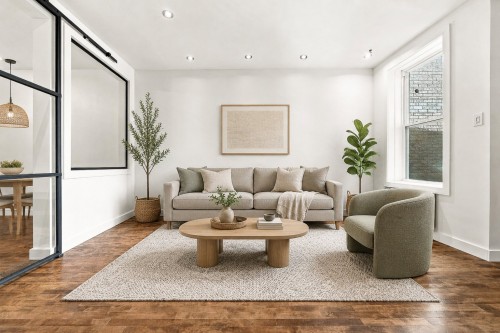
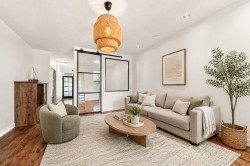
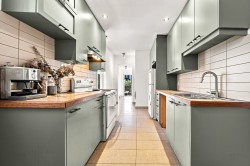
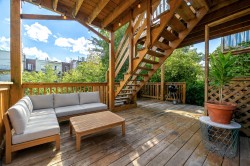
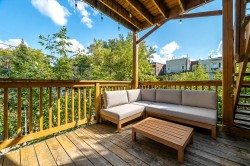
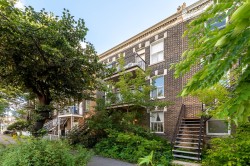
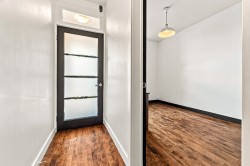
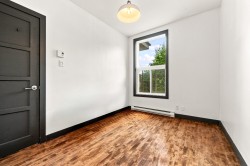
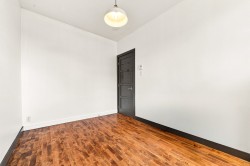
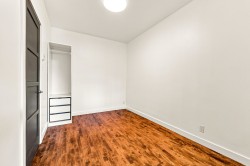
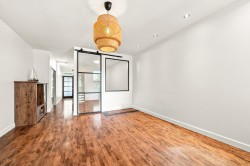
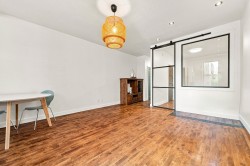
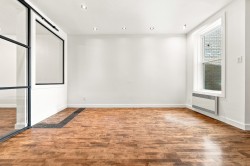
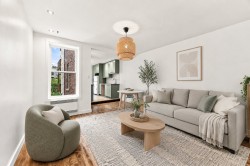
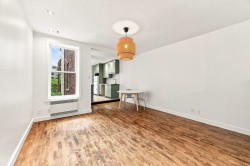
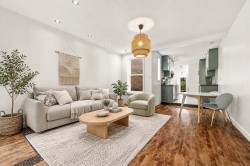
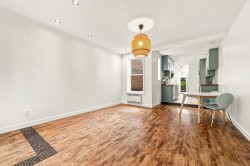
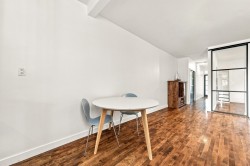
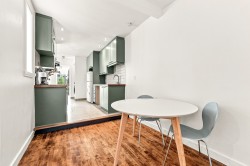
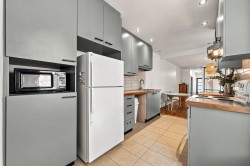
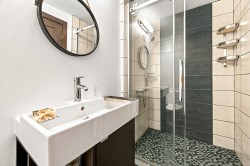
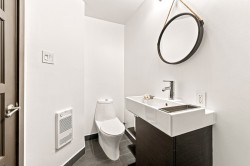
An urban haven just steps from Petit Laurier. Bright, quiet, and meticulously renovated, this apartment on the 2nd floor of a well-maintained brick building opens onto a huge private west-facing terrace overlooking a peaceful green alley. A welcoming living room, modern kitchen, high ceilings, and two large enclosed bedrooms: a warm and versatile space in the heart of the Plateau Mont-Royal. Open House Saturday, September 5, 2-4 PM
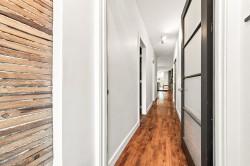
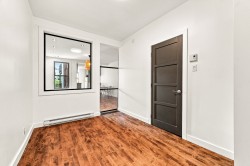
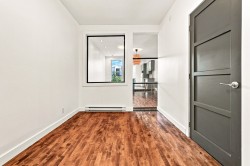
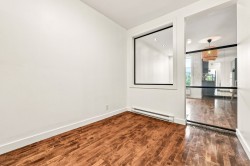
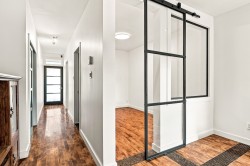
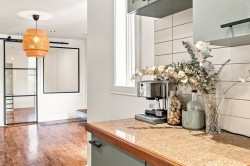
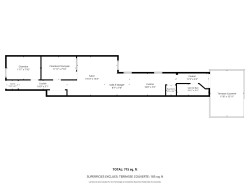
A spacious and bright living area awaits, where the living room and contemporary kitchen blend seamlessly into a generously proportioned space, enhanced by high ceilings. The layout offers true flexibility: a good-sized master bedroom and a second, enclosed room, ideal as an office, guest room, or storage space, depending on your needs.
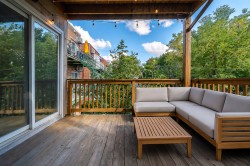
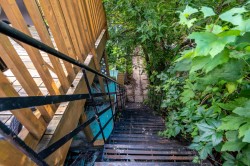
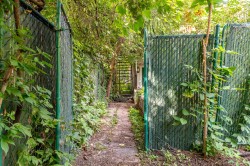
At the rear, the private west-facing terrace overlooks a quiet, leafy alleyway that leads directly to the shops and restaurants of Laurier Street. The perfect spot for a morning coffee, the late afternoon sun, or a meal with friends. As for the neighborhood, everything is within 150 meters: cafes, bakeries, restaurants, and local shops in Petit Laurier. A central location, within walking distance of everything you need, yet just two minutes from major highways.
The well-managed condominium has undergone several maintenance projects in recent years. Herein lies the delightful surprise: the address on Papineau Avenue suggests a bustling neighborhood, but the apartment's life unfolds entirely on the other side, in the alley. The tranquility is astonishing, even in the middle of the day. An address at the heart of the action, an interior sheltered from the hustle and bustle--a rare balance in the city.
One visit is all it takes to understand.
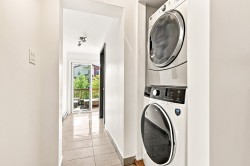
Inclusions: Light fixture, washer, dryer, stove and refrigerator sold without legal warranty as to their operation
Building Features:
-
Style:
Apartment
-
Common Walls:
Attached
-
Exterior Features:
Private balcony
-
Heating:
Electricity
-
Laundry Features:
Other, 2nd level
-
Levels:
One storey
-
Lot Features:
Highway, CEGEP, Daycare centre, Hospital, Metro, Park, Bicycle path, Elementary school, High school, Public transportation, University
-
Property Condition:
Century
-
Roof:
Other, Elastomeric membrane
-
Structure Type:
Apartment
-
Total Finished Area:
70.9
-
Utilities:
Water Connected, Electricity Connected, Sewer Connected
-
Water Source:
Municipality
-
Sewer:
Municipality