Courtier Immobilier
Royal LePage Privilège
, Real Estate Agency*

928 Rue de Calais, Mont-Saint-Hilaire, QC, J3H 4R1
$669,000MLS® # 25838365

House For Sale In Mont-Saint-Hilaire, Quebec
$669,000
4
Bedrooms
2+0
Baths
-
810.10 Square Metres
Lot Size
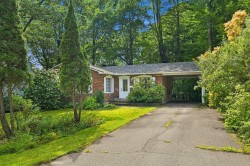
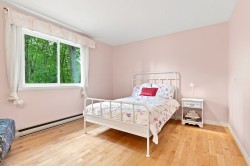
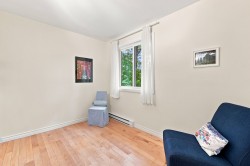
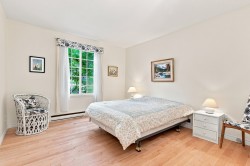
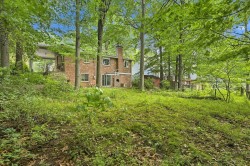
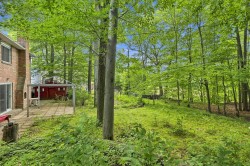
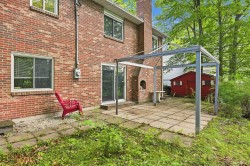
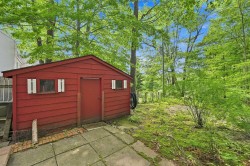
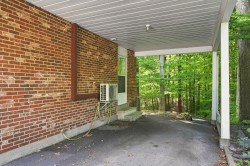
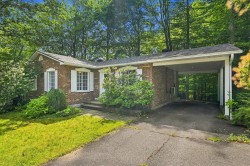
Découvrez ce chaleureux et impeccablement entretenu plain-pied tout brique avec abri d'auto, niché au coeur d'un quartier paisible, familial et sécuritaire au Mont-Saint-Hilaire! Véritable havre de paix sans aucun voisin à l'arrière, il vous offre une intimité totale et une connexion unique avec la nature grâce à sa superbe cour boisée. L'espace de vie intérieur, optimisé et baigné de lumière, propose quatre magnifiques chambres à coucher avec la possibilité d'en aménager une cinquième. Simplement magnifique!
Building Features:
- Style: Detached
- Air Conditioning: Yes
- Basement: 6 feet and more, Outdoor entrance, Finished basement
- Common Walls: Detached
- Construction Materials: Brick
- Cooling: Wall-mounted heat pump
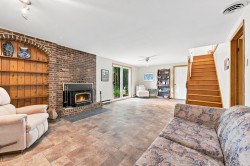
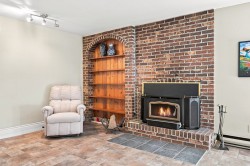
- Fireplace Features: Wood stove
- Foundation Details: Poured concrete
- Heating: Convection baseboards, Electric baseboard units, Electricity
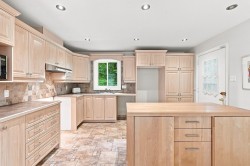
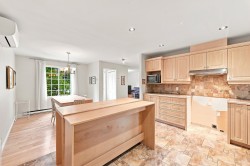
- Kitchen Cabinet Features: Wood
- Laundry Features: Other, Basement 1
- Levels: One storey
- Lot Features: No rear neighbours, Daycare centre, Golf, Park, Bicycle path, Elementary school, High school, Cross-country skiing, Commuter train, Public transportation, Wooded, Flat
- Other Equipment: Other, Air exchange system
- Parking Features: Attached, Attached, Asphalt
- Roof: Asphalt shingles
- Utilities: Water Connected, Electricity Connected, Sewer Connected
- View: View of the mountain, Panoramic
- Water Source: Municipality
- Window Features: Aluminum, PVC, Sliding
- Sewer: Municipality
Taxes:
- Municipal Tax: $3,745
- School Tax: $408
- Annual Tax Amount: $4,153
Property Assessment:
- Lot Assessment: $249,000
- Building Assessment: $314,700
- Total Assessment: $563,700
Property Features:
- Bedrooms: 3+1
- Bathrooms: 2
- Half Bathrooms: 0
- Built in: 1977
- Lot Depth: 33.22 Metre
- Lot Frontage: 24.37 Metre
- Lot Size: 810.10 Square Metres
- Zoning: Residential
- No. of Parking Spaces: 4
Rooms:
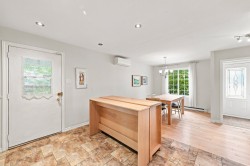
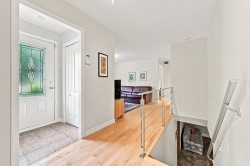
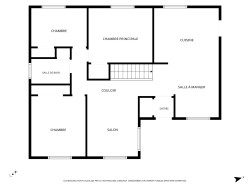
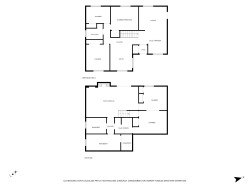
- Hall Ground Level 1.17 m x 1.30 m 3.10 ft x 4.3 ft Flooring: Ceramic
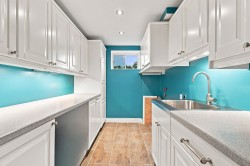
- Kitchen Ground Level 3.45 m x 4.11 m 11.4 ft x 13.6 ft Flooring: Ceramic
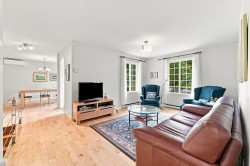
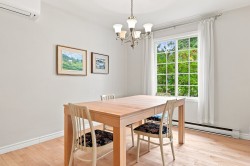
- Dining Ground Level 2.84 m x 3.43 m 9.4 ft x 11.3 ft Flooring: Wood
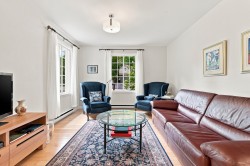
- Living Ground Level 3.96 m x 3.40 m 13 ft x 11.2 ft Flooring: Wood
- Primary Bedroom Ground Level 3.30 m x 3.86 m 10.10 ft x 12.8 ft Flooring: Wood
- Bedroom Ground Level 3.30 m x 2.36 m 10.10 ft x 7.9 ft Flooring: Wood
- Bedroom Ground Level 4.06 m x 3.45 m 13.4 ft x 11.4 ft Flooring: Wood
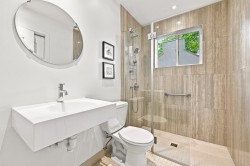
- Bathroom Ground Level 1.52 m x 2.34 m 5 ft x 7.8 ft Flooring: Ceramic
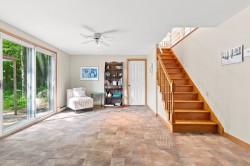
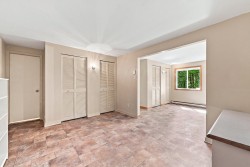
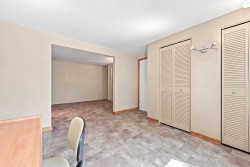
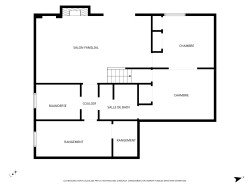
- Family Room Garden level 7.37 m x 4.37 m 24.2 ft x 14.4 ft Flooring: Flexible floor coverings
- Bedroom Garden level 3.40 m x 3.25 m 11.2 ft x 10.8 ft Flooring: Flexible floor coverings
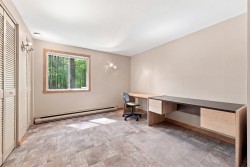
- Office Garden level 3.96 m x 3.23 m 13 ft x 10.7 ft Flooring: Flexible floor coverings
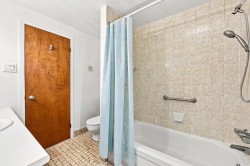
- Bathroom Garden level 2.24 m x 2.59 m 7.4 ft x 8.6 ft Flooring: Ceramic
- Laundry Garden level 2.24 m x 2.84 m 7.4 ft x 9.4 ft Flooring: Ceramic
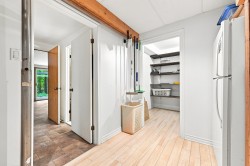
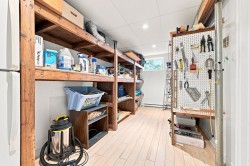
- Storage Garden level 5.03 m x 2.44 m 16.6 ft x 8 ft Flooring: Laminate floor
- Storage Garden level 2.26 m x 1.63 m 7.5 ft x 5.4 ft Flooring: Laminate floor
Dwelling Units:
- Pieces 15
- Bedrooms 4
- Baths 2
Courtesy of: Royal LePage Privilège
Data provided by: Centris - 600 Ch Du Golf, Ile -Des -Soeurs, Quebec H3E 1A8
All information displayed is believed to be accurate but is not guaranteed and should be independently verified. No warranties or representations are made of any kind. Copyright© 2021 All Rights Reserved.
Sold without legal warranty of quality, at the buyer's own risk.

Additional Photos