$719,000

House For Sale In Mont-Saint-Hilaire, Quebec

$719,000
  • 3

    Bedrooms

  • 2+0

    Baths

  • 5000.00 Square Metres

    Lot Size

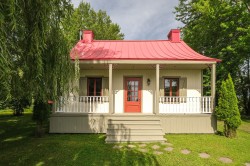
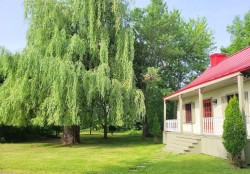
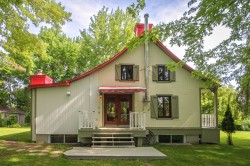
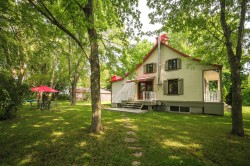
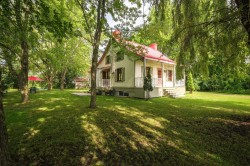
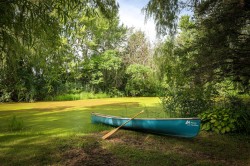
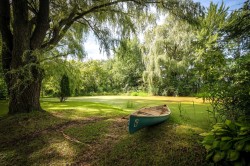
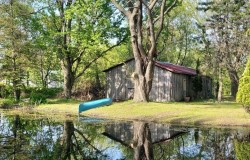
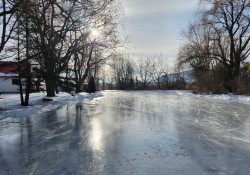
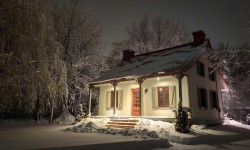
Maison ancestrale au cachet unique. Érigée sur un magnifique terrain de 53 820 pi² offrant intimité, arbres matures et étang pouvant se transformer en patinoire l'hiver. Profitez d'un véritable décor de campagne tout en demeurant à proximité du Mont-Saint-Hilaire, du train de banlieue et de l'autoroute 20. Un environnement paisible et enchanteur, à découvrir!

Building Features:

  • Style: Detached
  • Basement: 6 feet and more, Other, Finished basement
  • Bathroom Features: Other
  • Common Walls: Detached
  • Construction Materials: Other, Other
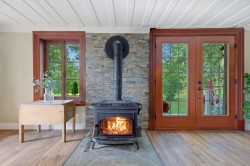
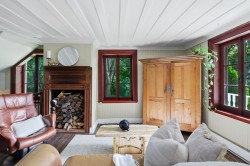
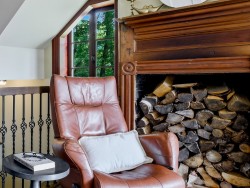
  • Fireplace Features: Wood stove
  • Foundation Details: Poured concrete
  • Heating: Convection baseboards, Electric baseboard units, Electricity
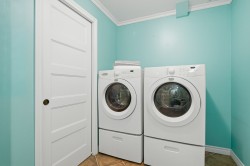
  • Laundry Features: Bathroom, Basement 1
  • Levels: Two or more storey
  • Lot Features: Highway, Daycare centre, Golf, Park, High school, Commuter train, Wooded
  • Property Condition: Century
  • Roof: Sheet metal
  • Size: 10.44 x 8.28 METRE
  • Utilities: Water Connected, Electricity Connected, Sewer Connected
  • Water Source: Municipality
  • Window Features: Wood, PVC
  • Sewer: Municipality

Taxes:

  • Municipal Tax: $1
  • School Tax: $1
  • Annual Tax Amount: $2

Property Features:

  • Bedrooms: 1+2
  • Bathrooms: 2
  • Half Bathrooms: 0
  • Built in: 1794
  • Lot Size: 5000.00 Square Metres
  • Zoning: Agricultural
  • No. of Parking Spaces: 4

Rooms:

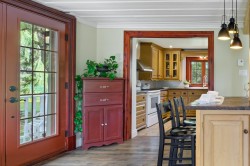
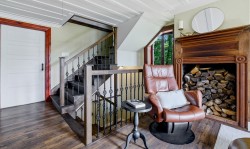
  • Hall Ground Level 2.49 m x 3.73 m Flooring: Laminate floor
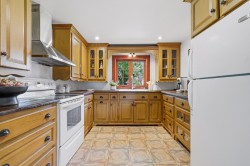
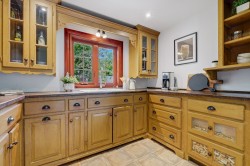
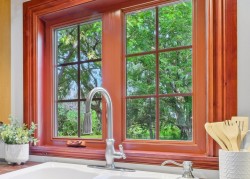
  • Kitchen Ground Level 3.02 m x 3.05 m Flooring: Ceramic
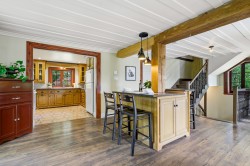
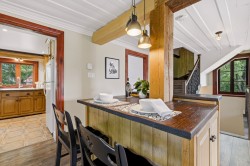
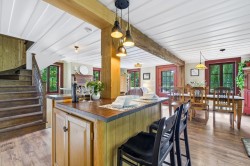
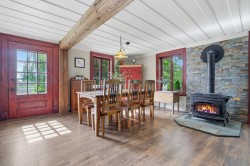
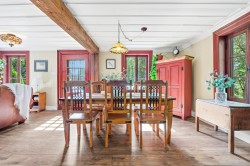
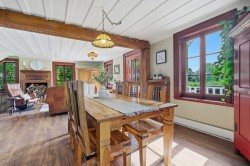
  • Dining Ground Level 2.79 m x 2.97 m Flooring: Laminate floor
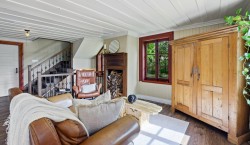
  • Living Ground Level 3.17 m x 3.99 m Flooring: Laminate floor
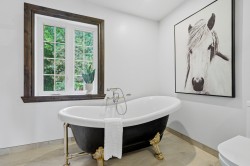
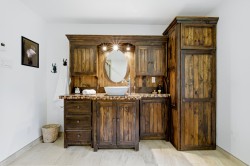
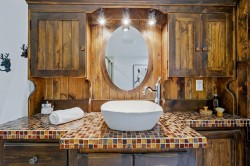
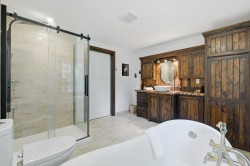
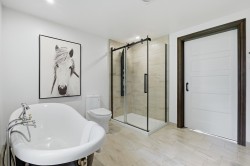
  • Bathroom Ground Level 3.02 m x 3.40 m Flooring: Ceramic
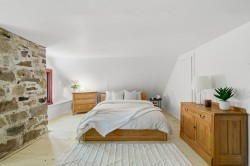
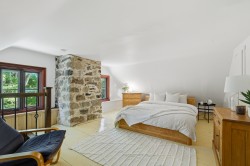
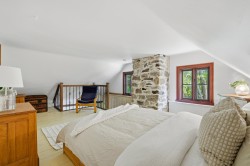
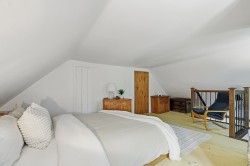
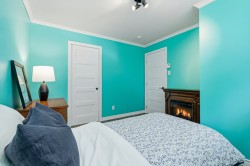
  • Primary Bedroom 2nd Level 4.01 m x 5.87 m Flooring: Wood
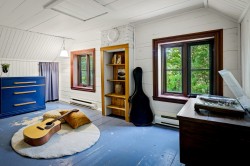
  • Den 2nd Level 3.66 m x 4.06 m Flooring: Wood
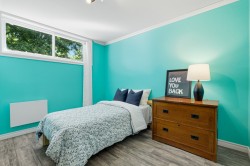
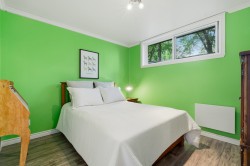
  • Bedroom Basement Level 3.15 m x 3.33 m Flooring: Laminate floor
  • Bedroom Basement Level 3.02 m x 3.15 m Flooring: Laminate floor
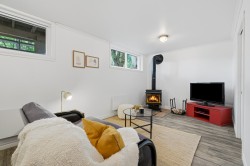
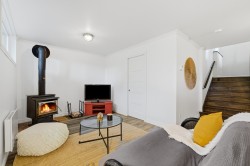
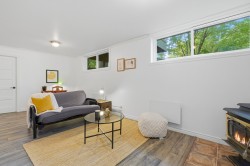
  • Family Room Basement Level 5.21 m x 6.48 m Flooring: Laminate floor
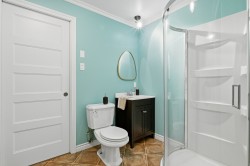
  • Bathroom Basement Level 1.91 m x 2.97 m Flooring: Ceramic
  • Storage Basement Level 1.19 m x 2.01 m Flooring: Laminate floor
  • Other Basement Level 1.35 m x 3.02 m Flooring: Concrete

Dwelling Units:

  • Pieces 13
  • Bedrooms 3
  • Baths 2

Courtesy of: Royal LePage Urbain

Data provided by: Centris - 600 Ch Du Golf, Ile -Des -Soeurs, Quebec H3E 1A8
All information displayed is believed to be accurate but is not guaranteed and should be independently verified. No warranties or representations are made of any kind. Copyright© 2021 All Rights Reserved.

Sold without legal warranty of quality, at the buyer's own risk.

  • Mud Room -
  • Dinette -
  • Dinette -
  • Kitchen -
  • Kitchen -
  • Kitchen -
  • Overall view -
  • Other -
  • Other -
  • Dining Room -
  • Dining Room -
  • Dining Room -
  • Overall view -
  • Living Room -
  • Living Room -
  • Other -
  • Other -
  • Bathroom -
  • Bathroom -
  • Bathroom -
  • Bathroom -
  • Bathroom -
  • Master Bedroom -
  • Master Bedroom -
  • Master Bedroom -
  • Master Bedroom -
  • Den -
  • Family Room -
  • Family Room -
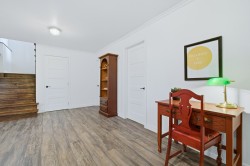
  • Basement -
  • Basement -
  • Bedroom -
  • Bedroom -
  • Bedroom -
  • Bathroom -
  • Bathroom -
  • Front of Structure -
  • Exterior -
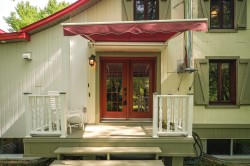
  • Entry -
  • Exterior -
  • Exterior -
  • Exterior -
  • Exterior -
  • Exterior -
  • Exterior -
  • Exterior -
  • Exterior -