Courtier Immobilier
Royal LePage Tendance
, Real Estate Agency*

410-245 Ch. Bates, Mont-Royal, QC, H3S 0A3
$699,000MLS® # 13839238

Condo For Sale In Pierre Elliott Trudeau Park, Mont-Royal, Quebec
$699,000
2
Bedrooms
2+0
Baths
-
$415
Maintenance Fees
Property Information:
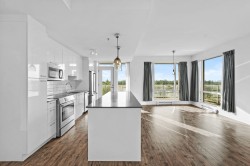
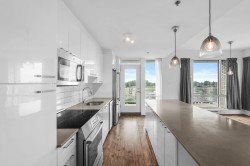
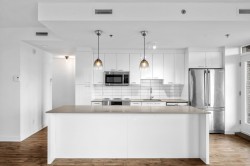
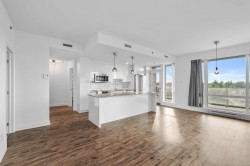
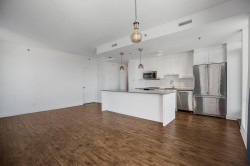
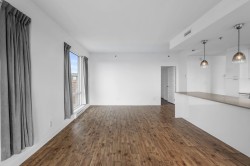
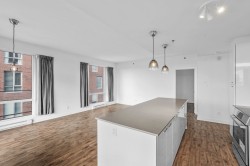
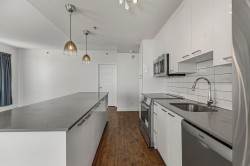
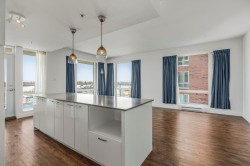
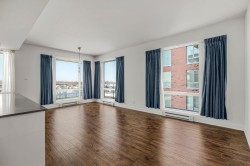
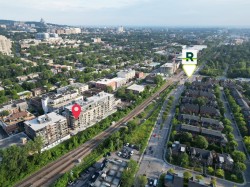
Superb corner condo located in Town of Mont-Royal. The living area is flooded with natural light thanks to its floor-to-ceiling windows and unobstructed views. The open-concept layout seamlessly connects the kitchen, dining area, and living room--perfect for entertaining family and friends. The unit features two bedrooms, including a spacious primary suite with an ensuite bathroom and walk-in closet, as well as a second full bathroom. A heated indoor parking space and a private storage locker complete the property. Prime location close to shops, services, the Université de Montréal's MIL Campus, and the REM.
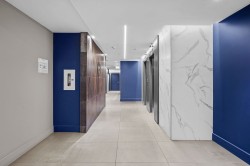
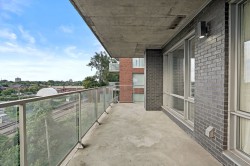
Corner unit located at the top of a prestigious building, offering exceptional natural light, privacy, and breathtaking panoramic views of Montréal.
Description:
Main Level: ceiling height 8'11" (irregular)
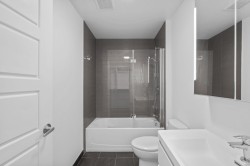
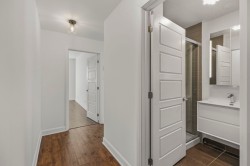
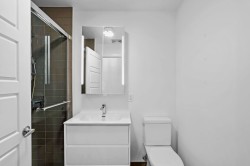
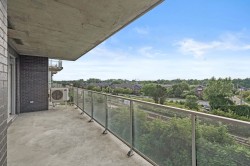
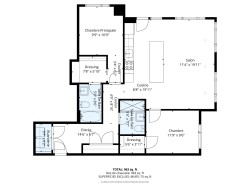
A spacious vestibule welcomes you with a first bathroom. It opens onto an open-concept layout combining the living room, modern kitchen, and dining area, all leading to a large balcony.
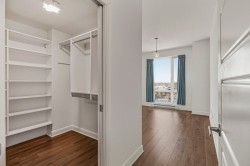
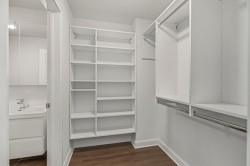
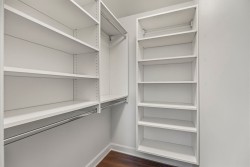
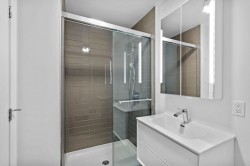
To the left is the primary bedroom, featuring a walk-in closet and an ensuite bathroom.
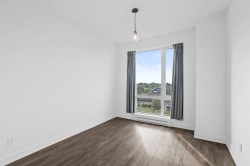
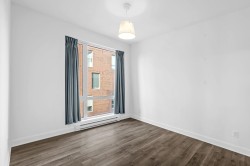
The second bedroom is located at the far end of the condo, facing the living room. It also includes a large closet and a generous window.
With its abundant natural light and ideal location, this condo is perfect for couples or families looking for their new home.
Remarks:
+ 2 bedrooms
+ 2 bathrooms
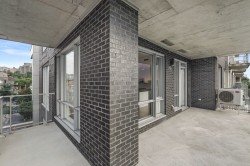
+ Private balcony with exceptional views
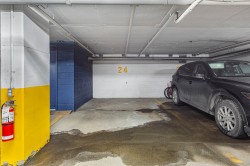
+ 1 indoor parking space, spot #24 (the first one near the elevator doors on SS2)
Easy and convenient access for seniors / families with babies
+ 1 indoor storage locker -- Locker #74 (the first one near the elevator doors on SS2)
+ The condo's flooring was redone (except for the bedrooms and bathrooms) in the fall of 2019
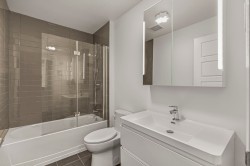
+ The faucet and toilet in the second bathroom were renovated in September 2025
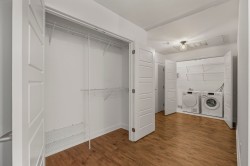
Inclusions: Refrigerator, stove, dishwasher, microwave oven-hood vent, washer, dryer, light fixtures, 2 custom closet organizers in the entrance including the washer/dryer closet and 2 other custom closet organizers in walk-in closets, curtains and curtain rods.
Building Features:
- Style: Apartment
- Association Amenities: Elevator, Garbage chute, Fitness room, Indoor storage space, Roof terrace
- Bathroom Features: Ensuite bathroom
- Common Walls: Detached
- Cooling: Central air conditioning
- Exterior Features: Private balcony
- Furnished: Partially
- Heating: Electric baseboard units, Electricity
- Levels: One storey
- Lot Features: Highway, CEGEP, Daycare centre, Hospital, Metro, Park, Bicycle path, Elementary school, Réseau Express Métropolitain (REM), High school, Public transportation, University
- Other Equipment: Air exchange system
- Parking Features: Asphalt, Heated, Built-in, Single width, Electric garage door opener
- Security Features: Sprinklers, Alarm system
- Structure Type: Apartment
- Total Finished Area: 1026 Square Feet
- Utilities: Water Connected, Electricity Connected, Sewer Connected
- View: Panoramic, View of the city
- Water Source: Municipality
- Sewer: Municipality
Taxes:
- Municipal Tax: $3,374
- School Tax: $476
- Annual Tax Amount: $3,850
Property Assessment:
- Lot Assessment: $59,500
- Building Assessment: $584,600
- Total Assessment: $644,100
Property Features:
- Bedrooms: 2
- Bathrooms: 2
- Half Bathrooms: 0
- Built in: 2017
- Floor Space (approx): 1026 Square Feet
- Zoning: Residential
- No. of Parking Spaces: 1
Rooms:
- Hall 4th level 2.26 m x 4.78 m 7.5 ft x 15.8 ft Flooring: Laminate floor
- Other 4th level 4.62 m x 6.25 m 15.2 ft x 20.6 ft Flooring: Laminate floor
- Kitchen 4th level 2.46 m x 6.25 m 8.1 ft x 20.6 ft Flooring: Laminate floor
- Primary Bedroom 4th level 3.02 m x 5.36 m 9.11 ft x 17.7 ft Flooring: Laminate floor
- Walk-in Closet 4th level 1.60 m x 2.06 m 5.3 ft x 6.9 ft Flooring: Laminate floor
- Bathroom 4th level 1.55 m x 2.69 m 5.1 ft x 8.10 ft Flooring: Ceramic Note: Ensuite to primary bedroom
- Bedroom 4th level 3.15 m x 3.73 m 10.4 ft x 12.3 ft Flooring: Laminate floor
- Walk-in Closet 4th level 1.35 m x 1.63 m 4.5 ft x 5.4 ft Flooring: Laminate floor
- Bathroom 4th level 1.60 m x 2.41 m 5.3 ft x 7.11 ft Flooring: Ceramic
- Other 4th level 0.97 m x 2.08 m 3.2 ft x 6.10 ft Flooring: Ceramic
- Storage 4th level 0.69 m x 2.21 m 2.3 ft x 7.3 ft Flooring: Laminate floor
Dwelling Units:
- Pieces 5
- Bedrooms 2
- Baths 2
Courtesy of: Royal LePage Tendance
Data provided by: Centris - 600 Ch Du Golf, Ile -Des -Soeurs, Quebec H3E 1A8
All information displayed is believed to be accurate but is not guaranteed and should be independently verified. No warranties or representations are made of any kind. Copyright© 2021 All Rights Reserved.

Additional Photos