$550,000

Condo For Sale In Pierre Elliott Trudeau Park, Mont-Royal, Quebec

$550,000
  • 2

    Bedrooms

  • 1+0

    Baths

  • $424

    Maintenance Fees

Property Information:

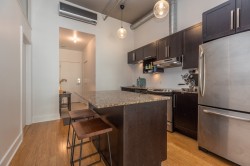
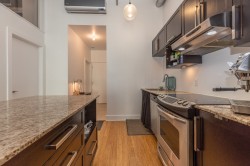
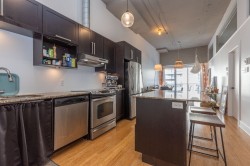
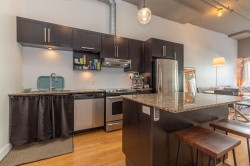
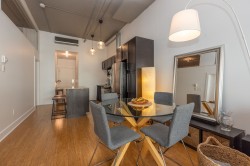
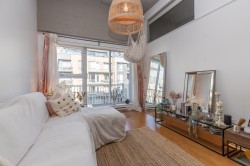
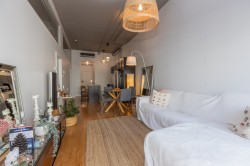
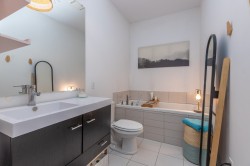
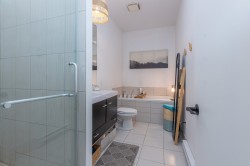
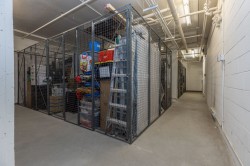
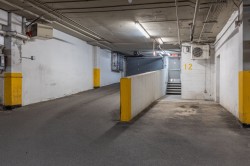
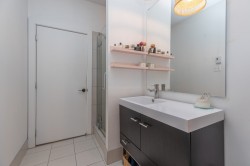
This exceptional condo offers elegance and 875 sq ft of living space amplified by an open concept kitchen with granite counter/island, 2 bedrooms, generous bathroom space with tub and shower along with a garage and storage space. A must visit

240 Bates is a fantastic location steps away from trendy cafes and coffee shops, fitness studios, renowned restaurants, markets and grocery stores along with easy access to public transportation, REM and major road arteries

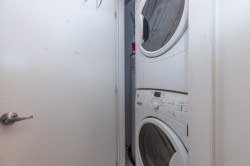
Inclusions: Stove, fridge, dishwasher, washer/dryer, microwave, wall mounted A/C, curtains and blinds

Building Features:

  • Style: Apartment
  • Common Walls: Detached
  • Garage: Yes
  • Heating: Electric baseboard units, Electricity
  • Levels: One storey
  • Lot Features: Highway, Daycare centre, Hospital, Metro, Park, Bicycle path, Elementary school, Réseau Express Métropolitain (REM), High school, Commuter train, Public transportation, University
  • Other Equipment: Intercom
  • Parking Features: Built-in
  • Security Features: Monitored fire alarm, Sprinklers
  • Structure Type: Apartment
  • Total Finished Area: 875 Square Feet
  • Utilities: Water Connected, Electricity Connected, Sewer Connected
  • Water Source: Municipality
  • Sewer: Municipality
Taxes:

  • Municipal Tax: $2,488
  • School Tax: $364
  • Annual Tax Amount: $2,852

Property Assessment:

  • Lot Assessment: $31,200
  • Building Assessment: $439,700
  • Total Assessment: $470,900

Property Features:

  • Bedrooms: 2
  • Bathrooms: 1
  • Half Bathrooms: 0
  • Built in: 2011
  • Floor Space (approx): 875 Square Feet
  • Zoning: Residential
  • No. of Parking Spaces: 1

Rooms:

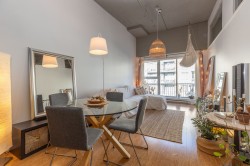
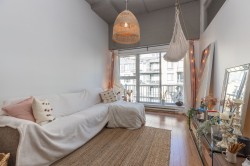
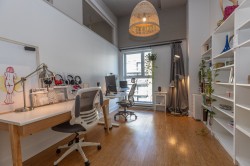
  • Living 3rd Level 3.35 m x 5.97 m Flooring: Wood
  • Kitchen 3rd Level 3.35 m x 4.19 m Flooring: Wood
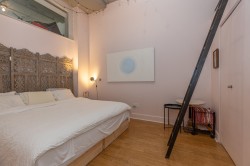
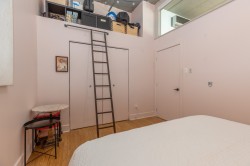
  • Primary Bedroom 3rd Level 2.77 m x 4.29 m Flooring: Wood
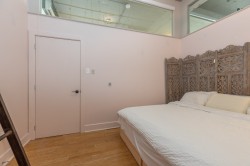
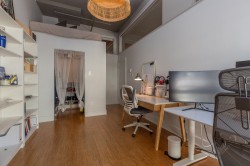
  • Bedroom 3rd Level 2.77 m x 3.81 m Flooring: Wood
  • Bathroom 3rd Level 1.63 m x 3.38 m Flooring: Ceramic
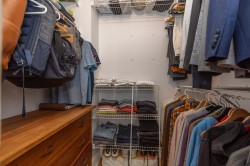
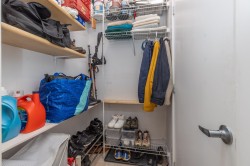
  • Storage 3rd Level 1.27 m x 1.65 m Flooring: Wood

Dwelling Units:

  • Pieces 6
  • Bedrooms 2
  • Baths 1

Courtesy of: Royal LePage Global

Data provided by: Centris - 600 Ch Du Golf, Ile -Des -Soeurs, Quebec H3E 1A8
All information displayed is believed to be accurate but is not guaranteed and should be independently verified. No warranties or representations are made of any kind. Copyright© 2021 All Rights Reserved.

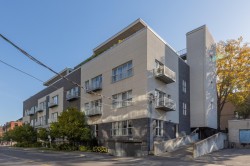
  • Front of Structure -
  • Kitchen -
  • Kitchen -
  • Kitchen -
  • Kitchen -
  • Dinette -
  • Dinette -
  • Living Room -
  • Living Room -
  • Living Room -
  • Master Bedroom -
  • Master Bedroom -
  • Master Bedroom -
  • Bedroom -
  • Bedroom -
  • Storage -
  • Bathroom -
  • Bathroom -
  • Bathroom -
  • Laundry -
  • Storage -
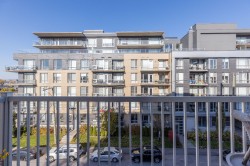
  • View -
  • Storage -
  • Garage -
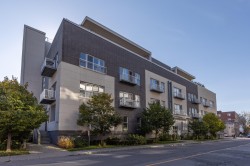
  • Front of Structure -