$475,000
  • Open House
    Sun Sep. 06 2:00 pm - 4:00 pm

House For Sale In L'Île-Perrot, Quebec

$475,000
  • 3

    Bedrooms

  • 2+1

    Baths

  • 5000.00 Square Feet

    Lot Size

Property Information:

Ideally situated in a sought-after area of L'Île-Perrot, this inviting 3-bedroom, 2+1 bathroom semi-detached home combines comfort, convenience and an exceptional location. Just off boul. Don-Quichotte, enjoy quick access to cafés, restaurants, shops, pharmacies and everyday services, while being minutes from the highway, schools, parks, golf courses and public transportation. A wonderful opportunity to enjoy a vibrant, family-friendly community with everything close at hand!

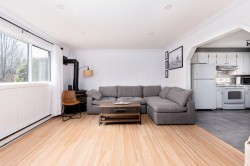
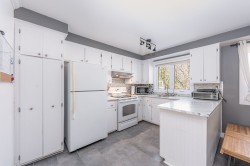
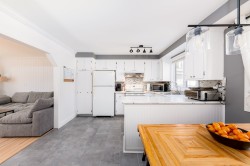
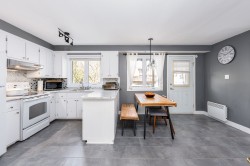
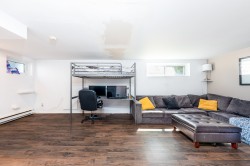
A wonderful opportunity for first-time home buyers and young families looking to settle into a welcoming and convenient community. This well-maintained home offers a functional layout with 3 bedrooms and 2+1 bathrooms, along with several recent updates that add comfort and peace of mind. Improvements include basement flooring and removal of the division wall (2020), kitchen tiles (2024), main-floor bathroom tiles and new toilet (2024), and new living room flooring (2024). A move-in-ready home in an ideal location, close to schools, parks, services, restaurants, cafés and major roadways.

Inclusions: Refrigerator, Basement Refrigerator, Basement TV Wall Mount, All Window Coverings, All Light Fixtures

Exclusions : Stove, Dishwasher, Washing Machine & Dryer, White Storage Cabinet in Main Floor Bathroom.

Building Features:

  • Style: Semi-Detached
  • Basement: 6 feet and more, Finished basement
  • Common Walls: Semi-detached
  • Cooling: Wall-mounted air conditioning
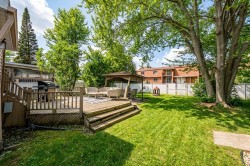
  • Exterior Features: Private yard
  • Fencing: Fenced
  • Fireplace Features: Fireplace - Other
  • Foundation Details: Poured concrete
  • Heating: Electric baseboard units, Electricity
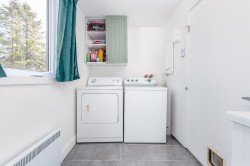
  • Laundry Features: Powder room, 1st level/Ground floor
  • Levels: Two or more storey
  • Lot Features: Highway, CEGEP, Daycare centre, Golf, Park, Bicycle path, Elementary school, High school, Cross-country skiing, Commuter train, Public transportation
  • Parking Features: Asphalt
  • Roof: Asphalt shingles
  • Size: 7.64 x 7.99 METRE
  • Utilities: Water Connected, Electricity Connected, Sewer Connected
  • Water Source: Municipality
  • Window Features: PVC, Casement
  • Sewer: Municipality
Taxes:

  • Municipal Tax: $3,477
  • School Tax: $245
  • Annual Tax Amount: $3,722

Property Assessment:

  • Lot Assessment: $139,400
  • Building Assessment: $231,100
  • Total Assessment: $370,500

Property Features:

  • Bedrooms: 3
  • Bathrooms: 2
  • Half Bathrooms: 1
  • Built in: 1975
  • Lot Depth: 100 Feet
  • Lot Frontage: 50 Feet
  • Lot Size: 5000.00 Square Feet
  • Zoning: Residential
  • No. of Parking Spaces: 3

Rooms:

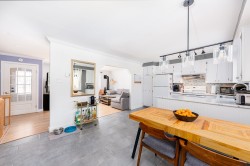
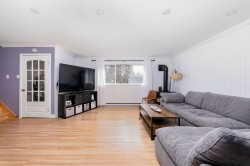
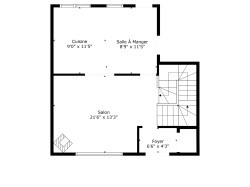
  • Living Ground Level 4.04 m x 6.55 m Flooring: Laminate floor
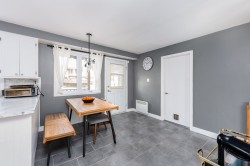
  • Dining Ground Level 3.48 m x 2.67 m Flooring: Ceramic
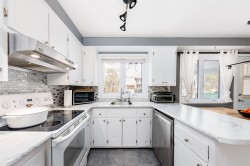
  • Kitchen Ground Level 3.38 m x 2.74 m Flooring: Ceramic
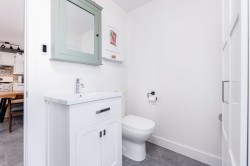
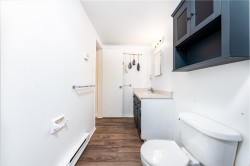
  • Powder room Ground Level 1.22 m x 2.44 m Flooring: Ceramic
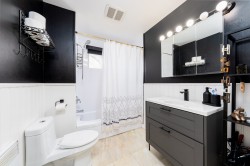
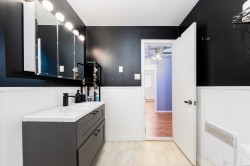
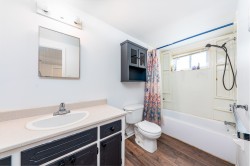
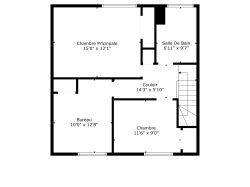
  • Bathroom 2nd Level 2.92 m x 2.11 m Flooring: Ceramic
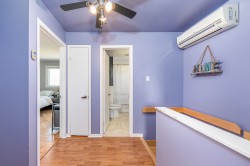
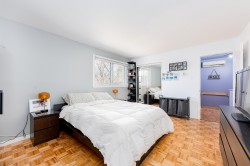
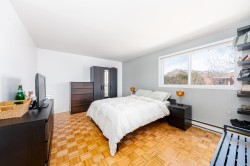
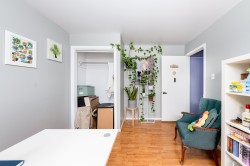
  • Primary Bedroom 2nd Level 3.68 m x 4.57 m Flooring: Parquetry
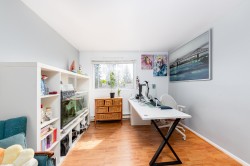
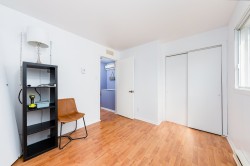
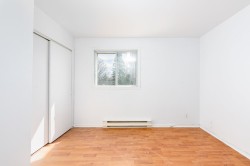
  • Bedroom 2nd Level 3.86 m x 3.05 m Flooring: Laminate floor
  • Bedroom 2nd Level 2.74 m x 3.51 m Flooring: Laminate floor
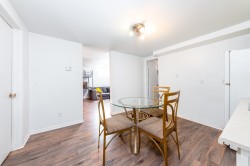
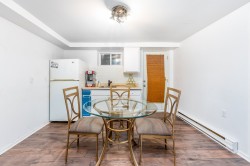
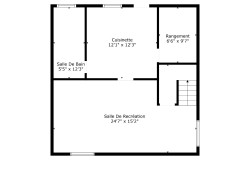
  • Kitchen Basement Level 3.73 m x 3.68 m Flooring: Laminate floor
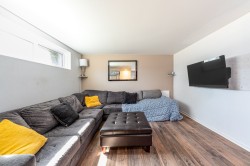
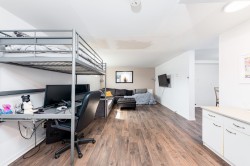
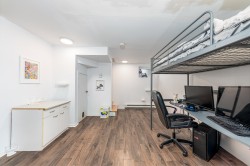
  • Family Room Basement Level 4.62 m x 7.49 m Flooring: Laminate floor
  • Bathroom Basement Level 1.65 m x 3.73 m Flooring: Laminate floor
  • Storage Basement Level 1.98 m x 2.92 m Flooring: Laminate floor

Dwelling Units:

  • Pieces 12
  • Bedrooms 3
  • Baths 3

Courtesy of: Royal LePage Urbain

Data provided by: Centris - 600 Ch Du Golf, Ile -Des -Soeurs, Quebec H3E 1A8
All information displayed is believed to be accurate but is not guaranteed and should be independently verified. No warranties or representations are made of any kind. Copyright© 2021 All Rights Reserved.

  • Dining Room -
  • Living Room -
  • Kitchen -
  • Basement -
  • Living Room -
  • Kitchen -
  • Kitchen -
  • Overall view -
  • Dining Room -
  • Powder room -
  • Powder room -
  • Mud Room -
  • Master Bedroom -
  • Master Bedroom -
  • Bathroom -
  • Bathroom -
  • Bedroom -
  • Bedroom -
  • Bedroom -
  • Bedroom -
  • Basement -
  • Basement -
  • Basement -
  • Basement -
  • Basement -
  • Bathroom -
  • Bathroom -
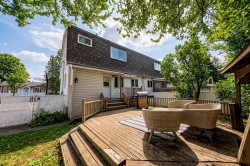
  • Back of Structure -
  • Courtyard -
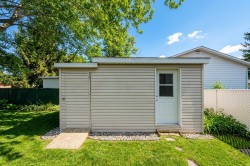
  • Shed -
  • Floor Plan -
  • Floor Plan -
  • Floor Plan -