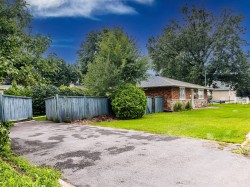
123 9e Avenue, L'Île-Perrot, QC, J7V 8V1
$589,000MLS® # 15373971
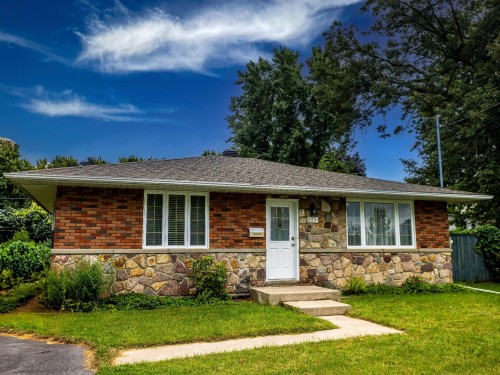
House For Sale In L'Île-Perrot, Quebec
$589,000
4
Bedrooms
2+0
Baths
-
7653.00 Square Feet
Lot Size
Property Information:
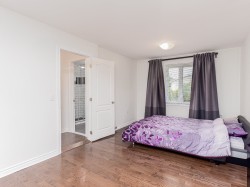
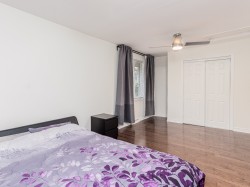
Look no further! This spacious 4-bedroom, 2-full-bath home sits on a 7,600 sq. ft. lot and offers an excellent opportunity in L'Île-Perrot. Whether you're an investor looking for strong rental potential or searching for a home of your own, this property has plenty to offer. There is ample parking, including space for a boat, and the home can even be sold fully furnished -- from the appliances right down to the dishes. Located close to everything, this is a great opportunity for both homeowners and investors. Early occupancy can be discussed, or if you're looking for a dream tenant, there is already one in place!
Lease at $2,200 per month, ending in June 2027. The tenant may be willing to move out before the end of the lease if the buyer wishes and if she finds another place to live.
Inclusions: Washer, Dryer, dishwasher, Stove, Fridge, Tv, Sofas, Beds, Dishes, Lawn Mower.** Fully furnished **
Building Features:
- Style: Detached
- Basement: Finished basement
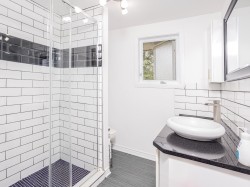
- Bathroom Features: Separate shower
- Common Walls: Detached
- Cooling: Central air conditioning, Central heat pump
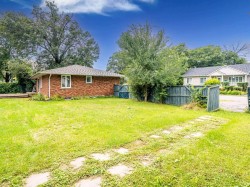
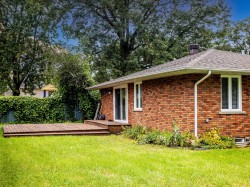
- Exterior Features: Private yard, Outdoor storage space
- Furnished: Furnished
- Heating: Forced air, Electricity
- Levels: One storey
- Lot Features: Highway, CEGEP, Daycare centre, Golf, Park, Bicycle path, Elementary school, High school, Commuter train, Public transportation
- Parking Features: Asphalt
- Size: 36 x 30 Feet
- Total Finished Area: 1200 Square Feet
- Utilities: Water Connected, Electricity Connected, Sewer Connected
- Water Source: Municipality
- Sewer: Municipality
Taxes:
- Municipal Tax: $3,490
- School Tax: $290
- Annual Tax Amount: $3,780
Property Assessment:
- Lot Assessment: $182,700
- Building Assessment: $280,300
- Total Assessment: $463,000
Property Features:
- Bedrooms: 2+2
- Bathrooms: 2
- Half Bathrooms: 0
- Built in: 1964
- Floor Space (approx): 1200 Square Feet
- Lot Depth: 74 Feet
- Lot Frontage: 100 Feet
- Lot Size: 7653.00 Square Feet
- Zoning: Residential
- No. of Parking Spaces: 5
Rooms:
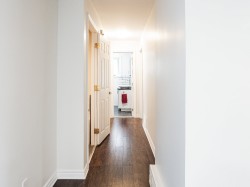
- Hall Ground Level 2.13 m x 0.91 m 7.0 ft x 3.0 ft Flooring: Ceramic
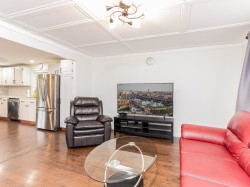
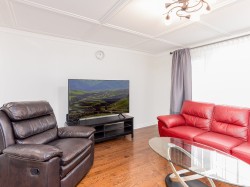
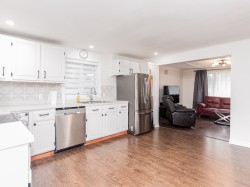
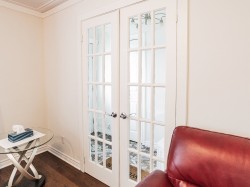
- Living Ground Level 3.91 m x 4.27 m 12.10 ft x 14.0 ft Flooring: Wood
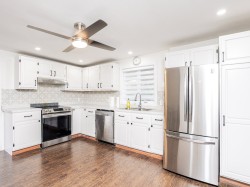
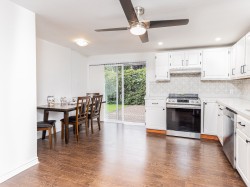
- Kitchen Ground Level 3.66 m x 2.64 m 12.0 ft x 8.8 ft Flooring: Laminate floor
- Dinette Ground Level 3.66 m x 1.83 m 12.0 ft x 6.0 ft Flooring: Laminate floor
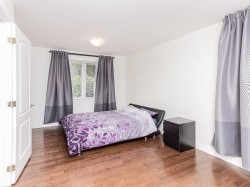
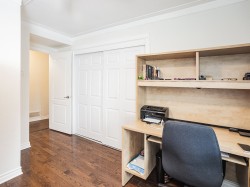
- Primary Bedroom Ground Level 3.66 m x 3.35 m 12.0 ft x 11.0 ft Flooring: Wood
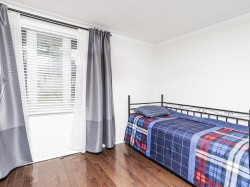
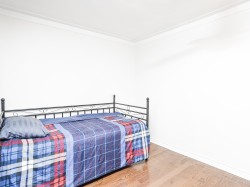
- Bedroom Ground Level 3.30 m x 3.96 m 10.10 ft x 13.0 ft Flooring: Wood
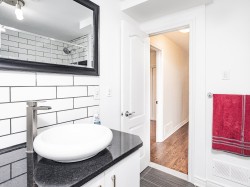
- Bathroom Ground Level 2.34 m x 2.26 m 7.8 ft x 7.5 ft Flooring: Ceramic
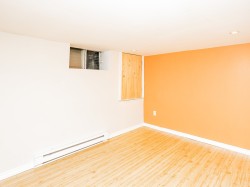
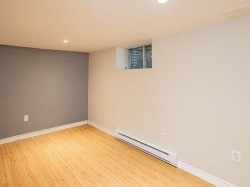
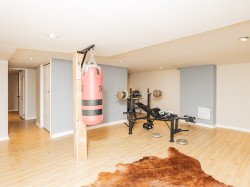
- Family Room Basement Level 4.11 m x 5.18 m 13.6 ft x 17.0 ft Flooring: Laminate floor
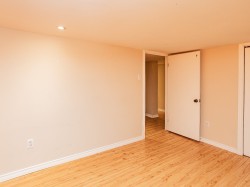
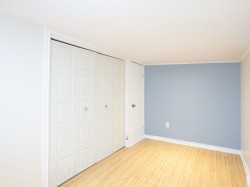
- Bedroom Basement Level 3.05 m x 2.74 m 10.0 ft x 9.0 ft Flooring: Laminate floor
- Bedroom Basement Level 3.05 m x 2.13 m 10.0 ft x 7.0 ft Flooring: Laminate floor
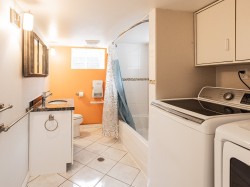
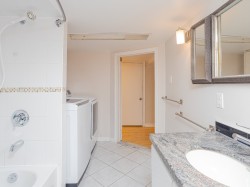
- Bathroom Basement Level 2.18 m x 3.73 m 7.2 ft x 12.3 ft Flooring: Ceramic
- Storage Basement Level 3.05 m x 1.52 m 10.0 ft x 5.0 ft Flooring: Laminate floor
Dwelling Units:
- Pieces 12
- Bedrooms 4
- Baths 2
Courtesy of: Royal LePage du Quartier
Data provided by: Centris - 600 Ch Du Golf, Ile -Des -Soeurs, Quebec H3E 1A8
All information displayed is believed to be accurate but is not guaranteed and should be independently verified. No warranties or representations are made of any kind. Copyright© 2021 All Rights Reserved.
Additional Photos