60 Av. Jean-Baptiste-Varin, La Prairie, QC, J5R 6E5
$415,000MLS® # 14929845

Condo For Sale In La Prairie, Quebec
$415,000
2
Bedrooms
1+0
Baths
-
$55
Maintenance Fees
Property Information:
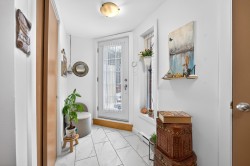
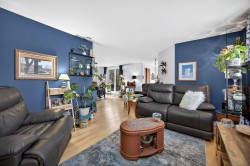
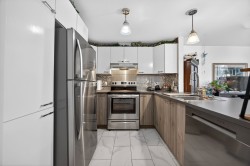
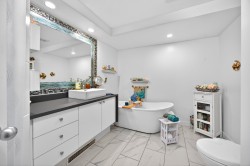
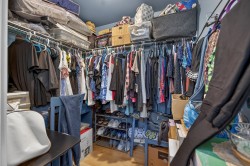
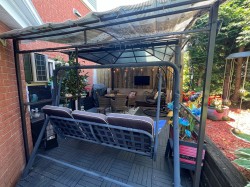
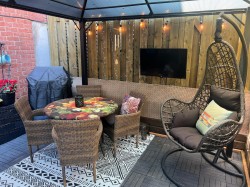
Condo clé en mains, Lumineux , 2 chambres à coucher , cuisine et salle de bain rénovées, magnifiques plancher de bois franc, beaucoup de rangement, trois grand walk-in , 2 cabanons extérieurs, terrasse intime , emplacement de choix, près de tout, école, autoroute, frais de condo ultra compétitif 55$ mensuellement. Une visite s'impose
Prime location, directly in front of a school, ideal for a convenient and family-friendly lifestyle.
Within walking distance of a daycare, offering a significant advantage for young families.
Close proximity to the Dix30 area, providing quick access to a wide range of shops, restaurants, and services.
Situated in a quiet and sought-after neighbourhood, offering a peaceful and pleasant living environment.
Building Features:
- Style: Apartment
- Air Conditioning: Yes
- Common Walls: Detached
- Cooling: Wall-mounted heat pump
- Exterior Features: Outdoor storage space
- Heating: Electric baseboard units, Electricity
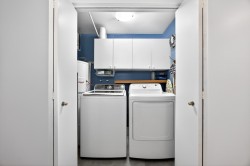
- Laundry Features: Bathroom
- Levels: One storey
- Lot Features: Highway, Daycare centre, Park, High school, Public transportation
- Parking Features: Asphalt
- Roof: Asphalt shingles
- Size: 41.7 x 26.4 Feet
- Structure Type: Apartment
- Total Finished Area: 1160 Square Feet
- Utilities: Water Connected, Electricity Connected, Sewer Connected
- Water Source: Municipality
- Window Features: PVC
- Sewer: Municipality
Taxes:
- Municipal Tax: $2,499
- School Tax: $213
- Annual Tax Amount: $2,712
Property Assessment:
- Lot Assessment: $99,700
- Building Assessment: $266,900
- Total Assessment: $366,600
Property Features:
- Bedrooms: 2
- Bathrooms: 1
- Half Bathrooms: 0
- Built in: 1999
- Floor Space (approx): 1160 Square Feet
- Zoning: Residential
- No. of Parking Spaces: 2
Rooms:
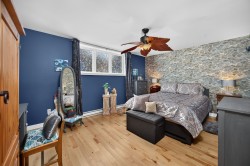
- Primary Bedroom Garden level 4.09 m x 4.67 m 13.5 ft x 15.4 ft Flooring: Other
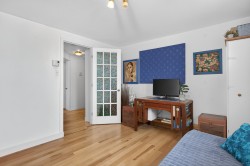
- Bedroom Garden level 3.96 m x 3.56 m 13.0 ft x 11.8 ft Flooring: Other
- Kitchen Garden level 2.57 m x 2.74 m 8.5 ft x 9 ft Flooring: Ceramic
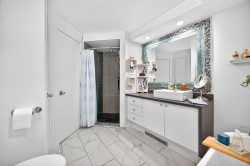
- Bathroom Garden level 2.51 m x 2.59 m 8.3 ft x 8.6 ft Flooring: Ceramic
- Living Garden level 3.96 m x 3.91 m 13.0 ft x 12.10 ft Flooring: Other
- Dining Garden level 3.81 m x 6.20 m 12.6 ft x 20.4 ft Flooring: Other
Dwelling Units:
- Pieces 6
- Bedrooms 2
- Baths 1
Courtesy of: Royal LePage Distinction
Data provided by: Centris - 600 Ch Du Golf, Ile -Des -Soeurs, Quebec H3E 1A8
All information displayed is believed to be accurate but is not guaranteed and should be independently verified. No warranties or representations are made of any kind. Copyright© 2021 All Rights Reserved.
Additional Photos