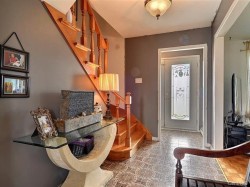
439 Rue Léon-Bloy E., La Prairie, QC, J5R 3G8
$699,000MLS® # 22397872

House For Sale In La Prairie, Quebec
$699,000
5
Bedrooms
3+0
Baths
Property Information:
Rare opportunity in La Prairie! Ideally located in a sought-after area, this property offers exceptional potential, primarily thanks to its large double lot.
The existing house requires work and is being sold principally for the value and development potential of the land. The two lots already have separate cadastral designations and are subdivided, offering an excellent opportunity for a future construction project.
Build the home of your dreams on an expansive lot, or explore the possibility of constructing two fully detached single-family homes, subject to all applicable municipal regulations and approvals.
A unique opportunity for a builder, investor, or buyer looking to create a custom project in a prime location in La Prairie.
Building Features:
- Style: Detached
- Common Walls: Detached
- Levels: Two or more storey
- Size: 12.53 x 7.99 METRE
- Utilities: Water Connected, Sewer Connected
- Water Source: Municipality
- Sewer: Municipality
Taxes:
- Municipal Tax: $3,501
- School Tax: $365
- Annual Tax Amount: $3,866
Property Assessment:
- Lot Assessment: $291,600
- Building Assessment: $274,700
- Total Assessment: $566,300
Property Features:
- Bedrooms: 4+1
- Bathrooms: 3
- Half Bathrooms: 0
- Built in: 1972
- Zoning: Residential
Rooms:
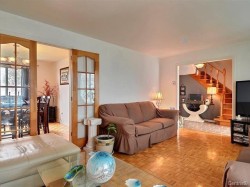
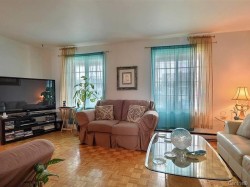
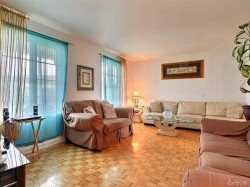
- Living Ground Level 3.71 m x 5.54 m 12.2 ft x 18.2 ft Flooring: Parquetry
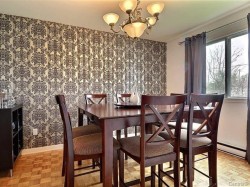
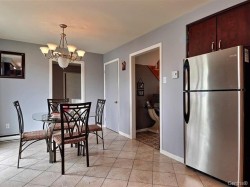
- Dining Ground Level 3.12 m x 3.66 m 10.3 ft x 12.0 ft Flooring: Parquetry
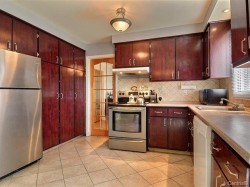
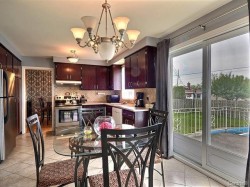
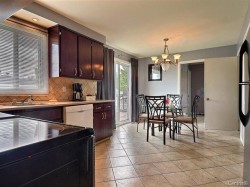
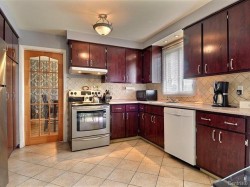
- Kitchen Ground Level 3.20 m x 5.33 m 10.6 ft x 17.6 ft Flooring: Ceramic
- Laundry Ground Level 1.83 m x 2.62 m 6.0 ft x 8.7 ft Flooring: Ceramic
- Bathroom Ground Level 2.44 m x 1.83 m 8.0 ft x 6.0 ft Flooring: Ceramic
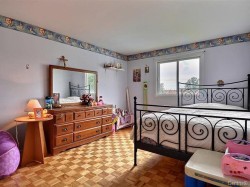
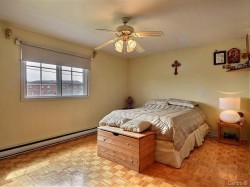
- Primary Bedroom 2nd Level 3.96 m x 4.57 m 13.0 ft x 15.0 ft Flooring: Parquetry
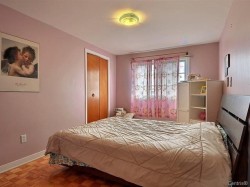
- Bedroom 2nd Level 2.74 m x 3.96 m 9.0 ft x 13.0 ft Flooring: Parquetry
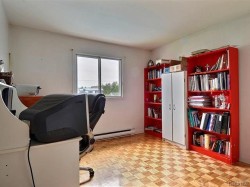
- Bedroom 2nd Level 3.12 m x 4.27 m 10.3 ft x 14.0 ft Flooring: Parquetry
- Bedroom 2nd Level 3.12 m x 3.15 m 10.3 ft x 10.4 ft Flooring: Parquetry
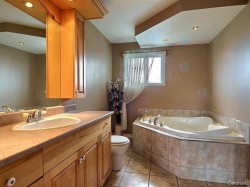
- Bathroom 2nd Level 2.44 m x 3.05 m 8.0 ft x 10.0 ft Flooring: Ceramic
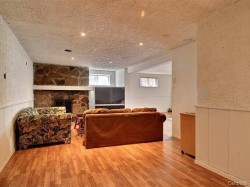
- Living Basement Level 3.35 m x 5.26 m 11.0 ft x 17.3 ft Flooring: Laminate floor
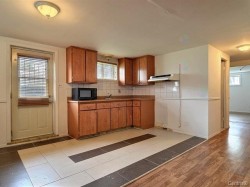
- Kitchen Basement Level 2.44 m x 3.66 m 8.0 ft x 12.0 ft Flooring: Laminate floor
- Bathroom Basement Level 1.52 m x 2.13 m 5.0 ft x 7.0 ft Flooring: Ceramic
- Bedroom Basement Level 2.87 m x 3.48 m 9.5 ft x 11.5 ft Flooring: Laminate floor
Dwelling Units:
- Pieces 14
- Bedrooms 5
- Baths 3
Courtesy of: Royal LePage Triomphe
Data provided by: Centris - 600 Ch Du Golf, Ile -Des -Soeurs, Quebec H3E 1A8
All information displayed is believed to be accurate but is not guaranteed and should be independently verified. No warranties or representations are made of any kind. Copyright© 2021 All Rights Reserved.
Sold without legal warranty of quality, at the buyer's own risk.
Additional Photos