$434,000

Condo For Sale In La Prairie, Quebec

$434,000
  • 2

    Bedrooms

  • 1+0

    Baths

  • $400

    Maintenance Fees

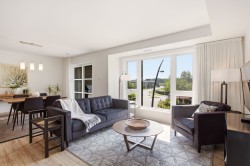
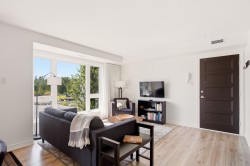
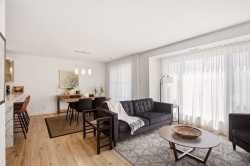
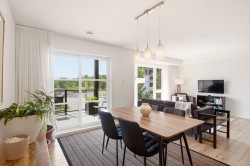
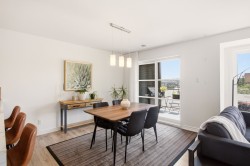
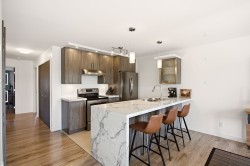
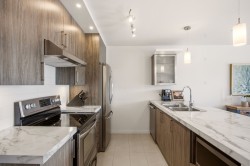
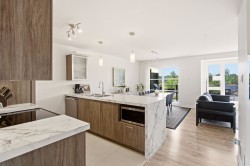
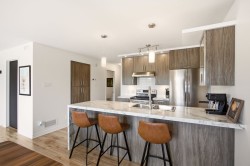
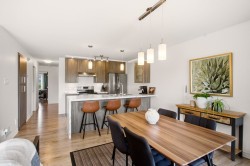
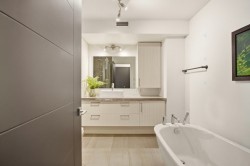
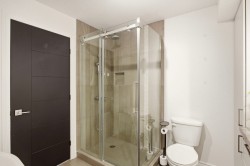
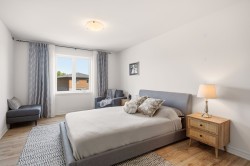
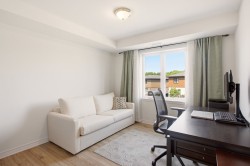
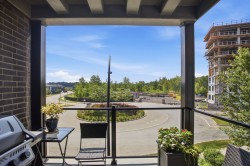
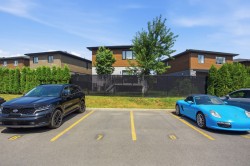
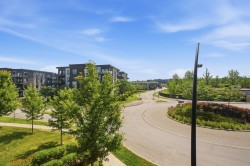
Magnifique condo de 2017 offrant plus de 1 000 pi² dans le secteur recherché de Symbiocité. Aire ouverte lumineuse, cuisine moderne avec comptoir-lunch et deux chambres dont la principale avec walk-in et salle de bain avec douche en céramique et bain. Fournaise et climatisation centrale exclusives, sortie au gaz pour BBQ, système intelligent de protection contre les dégâts d'eau et deux stationnements. Adossé au parc de conservation, près des sentiers, écoles, commerces, transports, REM, Quartier DIX30 et des autoroutes 10, 15 et 30.

Building Features:

  • Style: Apartment
  • Accessibility Features: Lift
  • Bathroom Features: Separate shower
  • Common Walls: Semi-detached
  • Heating: Forced air, Natural gas
  • Kitchen Cabinet Features: Melamine
  • Laundry Features: Other, 2nd level
  • Levels: One storey
  • Lot Features: Highway, CEGEP, Daycare centre, Golf, Hospital, Park, Bicycle path, Elementary school, Réseau Express Métropolitain (REM), High school, Commuter train, Public transportation, Landscaped, Flat
  • Pets Allowed: Pets allowed with conditions
  • Roof: Asphalt shingles
  • Structure Type: Apartment
  • Total Finished Area: 1022.5
  • Utilities: Water Connected, Natural Gas Connected, Sewer Connected
  • Water Source: Municipality
  • Sewer: Municipality

Taxes:

  • Municipal Tax: $2,479
  • School Tax: $244
  • Annual Tax Amount: $2,723

Property Assessment:

  • Lot Assessment: $167,200
  • Building Assessment: $220,300
  • Total Assessment: $387,500

Property Features:

  • Bedrooms: 2
  • Bathrooms: 1
  • Half Bathrooms: 0
  • Built in: 2017
  • Floor Space (approx): 1022.5 Square Feet
  • Zoning: Residential
  • No. of Parking Spaces: 2

Rooms:

  • Living 2nd Level 3.48 m x 4.32 m Flooring: Laminate floor
  • Kitchen 2nd Level 2.77 m x 2.77 m Flooring: Ceramic
  • Dining 2nd Level 3.10 m x 3.61 m Flooring: Laminate floor
  • Primary Bedroom 2nd Level 3.10 m x 3.25 m Flooring: Laminate floor
  • Bedroom 2nd Level 3.10 m x 3.25 m Flooring: Laminate floor
  • Bathroom 2nd Level 2.74 m x 2.46 m Flooring: Ceramic
  • Storage 2nd Level 1.83 m x 2.54 m Flooring: Laminate floor

Dwelling Units:

  • Pieces 7
  • Bedrooms 2
  • Baths 1

Courtesy of: Royal LePage Privilège

Data provided by: Centris - 600 Ch Du Golf, Ile -Des -Soeurs, Quebec H3E 1A8
All information displayed is believed to be accurate but is not guaranteed and should be independently verified. No warranties or representations are made of any kind. Copyright© 2021 All Rights Reserved.

  • Living Room -
  • Living Room -
  • Living Room -
  • Dining Room -
  • Dining Room -
  • Kitchen -
  • Kitchen -
  • Kitchen -
  • Kitchen -
  • Overall view -
  • Bathroom -
  • Bathroom -
  • Master Bedroom -
  • Bedroom -
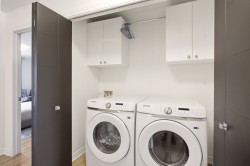
  • Laundry -
  • Patio -
  • Parking -
  • View -