$824,900

House For Sale In Holleufer Park, Kirkland, Quebec

$824,900
  • 3

    Bedrooms

  • 2+1

    Baths

  • 685.30 Square Metres

    Lot Size

Property Information:

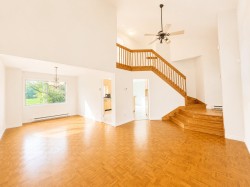
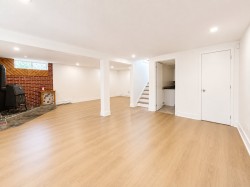
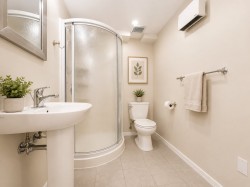
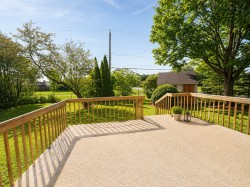
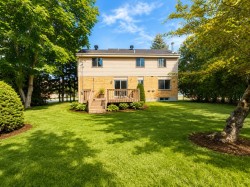
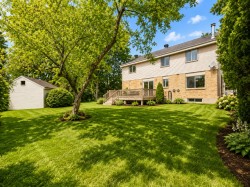
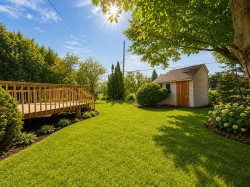
Freshly painted 3 bedroom 2.5 bathroom cottage on quiet street with no neighbours back or sides. Roof 2022, 16.5 foot cathedral ceiling in living room. Large master bedroom with 5x10 walk-in closet. Finished basement with new flooring and 2nd full bathroom with shower. Great 16x14 cement deck great for entertaining. Vacant and ready for quick occupancy. Don't miss out on this great location!

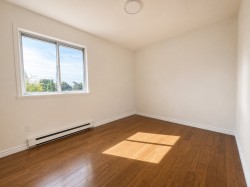
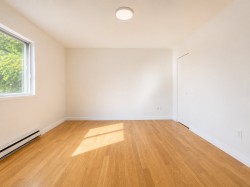
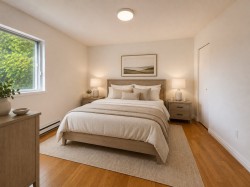
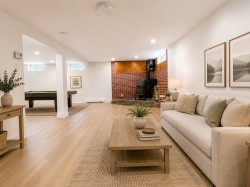
*some photos have been artificially brightened or added furniture.

Inclusions: Dishwasher, washer, dryer, garage door opener.

Building Features:

  • Style: Detached
  • Basement: 6 feet and more, Finished basement
  • Common Walls: Detached
  • Construction Materials: Aluminum, Brick
  • Fencing: Fenced, Bordered by hedges
  • Fireplace Features: Wood stove
  • Foundation Details: Poured concrete
  • Garage: Yes
  • Heating: Electric baseboard units, Electricity
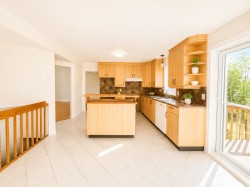
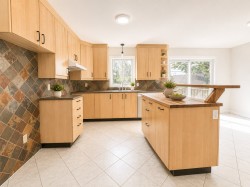
  • Kitchen Cabinet Features: Wood
  • Levels: Two or more storey
  • Lot Features: No rear neighbours, Street corner, Park, Réseau Express Métropolitain (REM), Landscaped, Flat
  • Parking Features: Asphalt, Heated, Built-in, Single width
  • Roof: Asphalt shingles
  • Size: 12.81 x 8.56 METRE
  • Utilities: Water Connected, Electricity Connected, Sewer Connected
  • Water Source: Municipality
  • Window Features: Aluminum, Sliding
  • Sewer: Municipality

Taxes:

  • Municipal Tax: $4,109
  • School Tax: $538
  • Annual Tax Amount: $4,647

Property Assessment:

  • Lot Assessment: $514,000
  • Building Assessment: $211,200
  • Total Assessment: $725,200

Property Features:

  • Bedrooms: 3
  • Bathrooms: 2
  • Half Bathrooms: 1
  • Built in: 1985
  • Lot Depth: 22 Metre
  • Lot Frontage: 31.48 Metre
  • Lot Size: 685.30 Square Metres
  • Zoning: Residential
  • No. of Parking Spaces: 3

Rooms:

  • Living Ground Level 3.30 m x 4.39 m Flooring: Parquetry
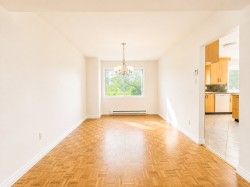
  • Dining Ground Level 3.02 m x 3.66 m Flooring: Parquetry
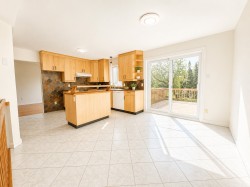
  • Kitchen Ground Level 3.20 m x 3.51 m Flooring: Ceramic
  • Dinette Ground Level 2.44 m x 3.66 m Flooring: Ceramic
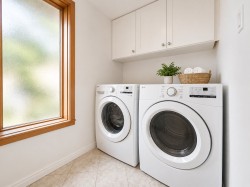
  • Laundry Ground Level 1.55 m x 2.01 m Flooring: Ceramic
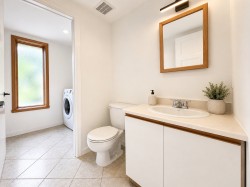
  • Powder room Ground Level 1.55 m x 1.57 m Flooring: Ceramic
  • Primary Bedroom 2nd Level 3.63 m x 4.24 m Flooring: Wood Note: closet 5x10.5
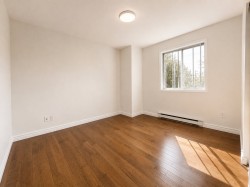
  • Bedroom 2nd Level 3.17 m x 3.66 m Flooring: Wood
  • Bedroom 2nd Level 2.62 m x 3.30 m Flooring: Wood
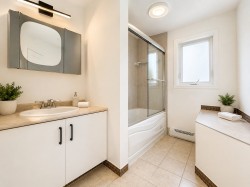
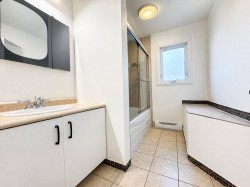
  • Bathroom 2nd Level 2.01 m x 2.72 m Flooring: Ceramic
  • Bathroom Basement Level 1.55 m x 2.16 m Flooring: Ceramic
  • Storage Basement Level 3.28 m x 3.63 m Flooring: Ceramic
  • Games Basement Level 7.19 m x 7.44 m Flooring: Flexible floor coverings Note: WOOD STOVE

Dwelling Units:

  • Pieces 13
  • Bedrooms 3
  • Baths 3

Courtesy of: Royal LePage Village

Data provided by: Centris - 600 Ch Du Golf, Ile -Des -Soeurs, Quebec H3E 1A8
All information displayed is believed to be accurate but is not guaranteed and should be independently verified. No warranties or representations are made of any kind. Copyright© 2021 All Rights Reserved.

Sold without legal warranty of quality, at the buyer's own risk.

  • Living Room -
  • Kitchen -
  • Kitchen -
  • Kitchen -
  • Powder room -
  • Laundry -
  • Dining Room -
  • Bedroom -
  • Bedroom -
  • Master Bedroom -
  • Master Bedroom -
  • Bathroom -
  • Bathroom -
  • Game Room -
  • Game Room -
  • Bathroom -
  • Patio -
  • Courtyard -
  • Courtyard -
  • Courtyard -
  • Nearby -