Residential and Commercial Real Estate Broker
Mélanie Dubois Courtier Ltée.
Royal LePage Urbain
, Real Estate Agency*

504 Ch. du Village, Kirkland, QC, H1N 1N1
$1,085,250 +GST/QSTMLS® # 19667138

House For Sale In Kirkland Industrial, Kirkland, Quebec
$1,085,250
+GST/QST
3
Bedrooms
1+1
Baths
-
4858.00 Square Feet
Lot Size
Property Information:
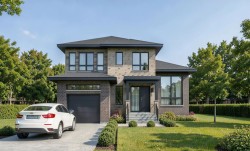
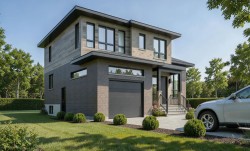
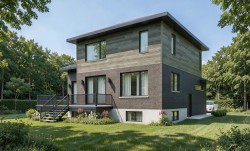
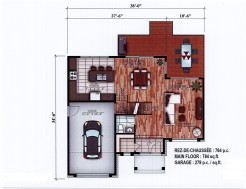
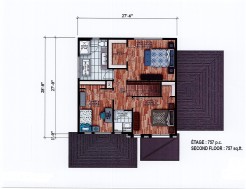
THE ANJITY - Elegant contemporary 1,521 sq. ft. home designed to combine comfort, functionality, and style. The open-concept main floor features 9-foot ceilings and a bright living room with an impressive 12-foot ceiling. The inviting kitchen is ideal for entertaining. Upstairs, you'll find 3 spacious bedrooms, including a primary suite with a walk-in closet. A powder room on the main floor and a single garage complete this model, perfectly suited for modern family living.
* The visual is for illustrative purposes only.
* Gross living area, room measurements according to contractor's plans and subject to change.
* The land and house shown are examples. Several lots and several house models available. Contact the listing broker.
* Prices are subject to change without notice.
Please note that a separate contract will be signed for the acquisition of the land, and another distinct contract will be signed for the construction of the house.
- Price of the land is 565 000$ + taxes = 649 608.75 $
- Price of the home to be built is 584 295.00$ + taxes = 671 793.18$
- Total is 1 149 295.00$ + taxes = 1 321 401.93$
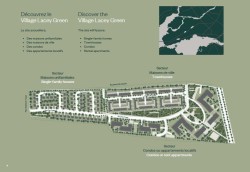
LACEY-GREEN PROJECT -- A Signature by Prével
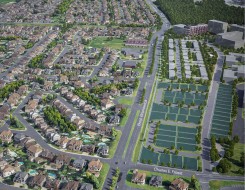
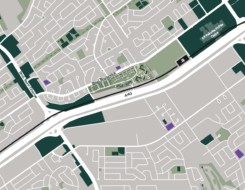
Ideally located in a sought-after area, the Lacey-Green project offers an exceptional living environment close to shops, schools, parks, and more. Less than 30 minutes from downtown Montreal, the neighborhood provides easy access through several bus lines and the REM, ensuring optimal mobility.
Prével, a renowned developer for over 45 years, stands out for its innovative projects and major collaborations that enrich Quebec's architectural heritage and advance the concept of urban living.
Les Constructions MC, a master builder since 1988, designs personalized homes that combine quality and craftsmanship. With more than fifteen projects currently underway, the company establishes its presence in this new residential development in partnership with Prével.
--------------------------------
Section 16 of the Regulation respecting conditions of practice for brokerage operations, the ethics of brokers and advertising provides as follows:
"The licensee who represents a party must inform, as soon as possible, any other party who is not represented of the fact that he must protect and promote the interests of the party he represents while granting fair treatment to the party who is not represented."
In order to make an informed decision, you are hereby informed of the choices available to you, namely :
a) deal directly with the seller's broker and receive fair treatment;
or
b) deal with your own broker, who will ensure that your interests are protected.
If you choose to work with your own broker, it is a recommended that he or she be present during the visit of the property.
Inclusions: 320 AMP electricity
Building Features:
- Style: Detached
- Air Conditioning: Yes
- Basement: Unfinished
- Common Walls: Detached
- Construction Materials: Brick, Pressed fibre
- Cooling: Central heat pump
- Foundation Details: Poured concrete
- Garage: Yes
- Heating: Forced air, Electricity
- Levels: Two or more storey
- Lot Features: Highway, CEGEP, Daycare centre, Golf, Hospital, Park, Bicycle path, Elementary school, Réseau Express Métropolitain (REM), High school, Commuter train, Public transportation
- Parking Features: Attached, Attached, Heated, Built-in, Single width
- Property Condition: New
- Total Finished Area: 1521 Square Feet
- Utilities: Water Connected, Electricity Connected, Sewer Connected
- Water Source: Municipality
- Sewer: Municipality
Property Features:
- Bedrooms: 3
- Bathrooms: 1
- Half Bathrooms: 1
- Floor Space (approx): 1521 Square Feet
- Lot Depth: 27.52 Metre
- Lot Frontage: 16.4 Metre
- Lot Size: 4858.00 Square Feet
- Zoning: Residential
- No. of Parking Spaces: 1
Rooms:
- Hall Ground Level 1.52 m x 2.13 m 5.0 ft x 7.0 ft Flooring: Ceramic
- Living Ground Level 3.35 m x 5.03 m 11.0 ft x 16.6 ft Flooring: Wood
- Dining Ground Level 3.81 m x 4.27 m 12.6 ft x 14.0 ft Flooring: Wood
- Kitchen Ground Level 3.66 m x 3.81 m 12.0 ft x 12.6 ft Flooring: Ceramic
- Powder room Ground Level 1.52 m x 1.52 m 5.0 ft x 5.0 ft Flooring: Ceramic
- Primary Bedroom 2nd Level 3.51 m x 4.01 m 11.6 ft x 13.2 ft Flooring: Wood
- Walk-in Closet 2nd Level 1.83 m x 2.49 m 6.0 ft x 8.2 ft Flooring: Wood
- Bedroom 2nd Level 3.15 m x 3.56 m 10.4 ft x 11.8 ft Flooring: Wood
- Bedroom 2nd Level 2.79 m x 3.66 m 9.2 ft x 12.0 ft Flooring: Wood
- Bathroom 2nd Level 2.74 m x 3.05 m 9.0 ft x 10.0 ft Flooring: Ceramic
- Laundry 2nd Level 1.52 m x 1.52 m 5.0 ft x 5.0 ft Flooring: Ceramic
Dwelling Units:
- Pieces 11
- Bedrooms 3
- Baths 2
Courtesy of: Royal LePage Urbain
Data provided by: Centris - 600 Ch Du Golf, Ile -Des -Soeurs, Quebec H3E 1A8
All information displayed is believed to be accurate but is not guaranteed and should be independently verified. No warranties or representations are made of any kind. Copyright© 2021 All Rights Reserved.

Additional Photos