$1,250,000

House For Sale In Timberlea, Kirkland, Quebec

$1,250,000
  • 5

    Bedrooms

  • 3+1

    Baths

  • 7130.00 Square Feet

    Lot Size

Property Information:

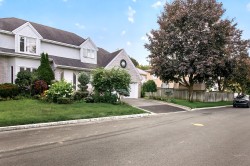
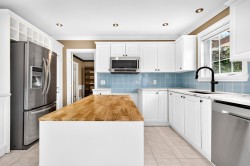
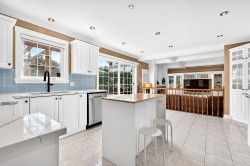
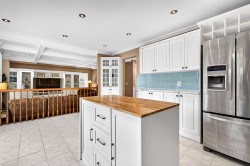
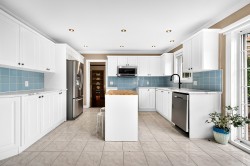
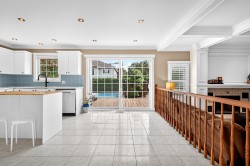
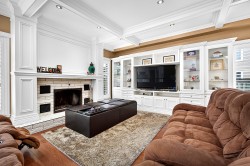
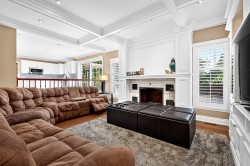
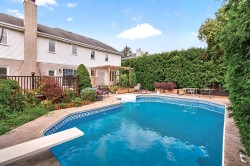
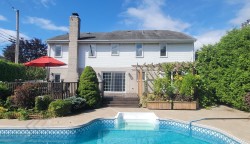
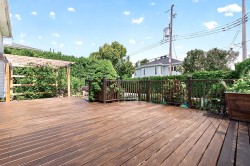
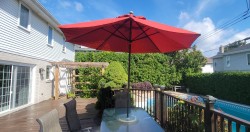
Welcome to this charming home nestled in the sought-after Timberlea sector! The bright and sophisticated living spaces feature elegant French doors, oak hardwood floors throughout, and an abundance of natural light. Freshly updated kitchen boasts marble countertops and custom cabinetry, inviting family room with fireplace and built-in shelving. This house offers 4+1 bedrooms including a luxurious primary suite, 3+1 bathrooms and fully finished basement. Step outside to a private oasis, where an inground pool awaits amidst a landscaped garden with patio. Near parks, schools, and has quick access to highway 40, convenience is at your doorstep!

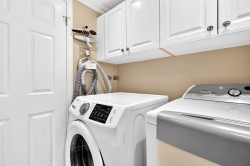
Inclusions: Kitchen fridge, dishwasher, ventilation hood, washer, dryer, light fixtures, window dressings

Building Features:

  • Style: Detached
  • Air Conditioning: Yes
  • Basement: 6 feet and more, Finished basement
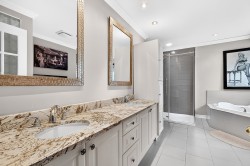
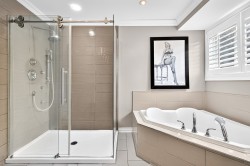
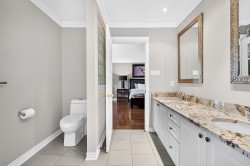
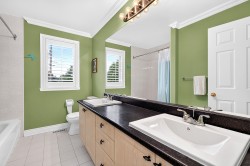
  • Bathroom Features: Ensuite bathroom, Separate shower
  • Common Walls: Detached
  • Construction Materials: Brick
  • Cooling: Central heat pump
  • Fencing: Fenced, Bordered by hedges
  • Fireplace Features: Wood fireplace
  • Heating: Forced air, Electricity
  • Levels: Two or more storey
  • Lot Features: Highway, CEGEP, Park, Bicycle path, Elementary school, High school, Public transportation, Landscaped, Flat
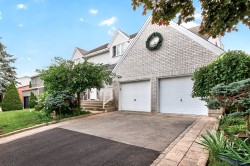
  • Parking Features: Asphalt, Attached, Attached, Heated, Electric garage door opener
  • Pool Features: Heated, Inground
  • Roof: Asphalt shingles
  • Size: 50.1 x 40.1 Feet
  • Total Finished Area: 313.2
  • Utilities: Water Connected, Electricity Connected, Sewer Connected
  • Water Source: Municipality
  • Sewer: Municipality

Taxes:

  • Municipal Tax: $7,411
  • School Tax: $922
  • Annual Tax Amount: $8,333

Property Assessment:

  • Lot Assessment: $480,200
  • Building Assessment: $728,100
  • Total Assessment: $1,208,300

Property Features:

  • Bedrooms: 4+1
  • Bathrooms: 3
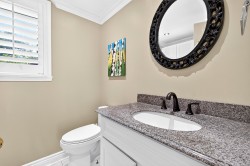
  • Half Bathrooms: 1
  • Built in: 1990
  • Floor Space (approx): 313.2 Square Metres
  • Lot Depth: 108.8 Feet
  • Lot Frontage: 82.1 Feet
  • Lot Size: 7130.00 Square Feet
  • Zoning: Residential
  • No. of Parking Spaces: 6

Rooms:

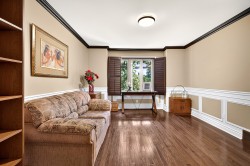
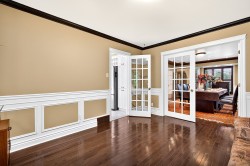
  • Living Ground Level 3.43 m x 4.37 m Flooring: Wood
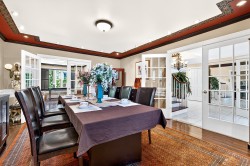
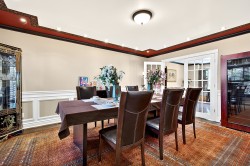
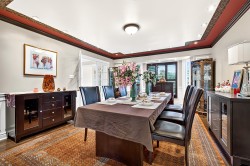
  • Dining Ground Level 4.17 m x 5.84 m Flooring: Wood
  • Family Room Ground Level 5.00 m x 5.31 m Flooring: Wood Note: Fireplace
  • Kitchen Ground Level 3.96 m x 5.18 m Flooring: Ceramic
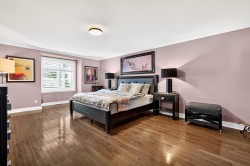
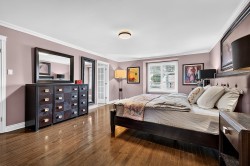
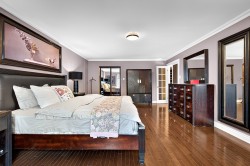
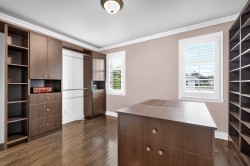
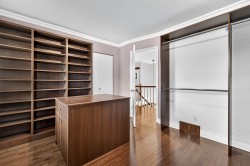
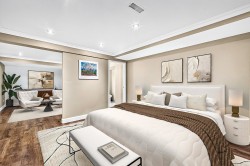
  • Primary Bedroom 2nd Level 4.57 m x 6.10 m Flooring: Wood Note: Walk-in/ensuite
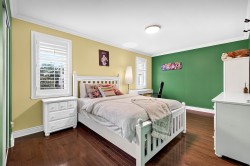
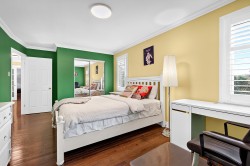
  • Bedroom 2nd Level 3.17 m x 4.88 m Flooring: Wood
  • Bedroom 2nd Level 3.17 m x 4.88 m Flooring: Wood
  • Bedroom 2nd Level 3.17 m x 3.94 m Flooring: Wood
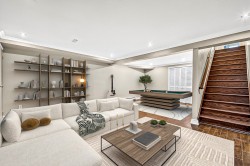
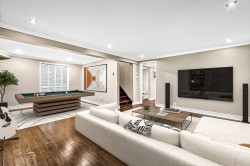
  • Family Room Basement Level 5.28 m x 7.11 m Flooring: Laminate floor
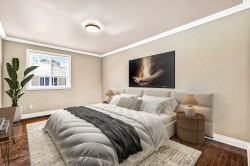
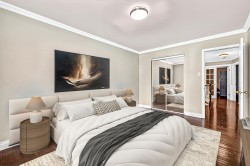
  • Bedroom Basement Level 3.66 m x 8.23 m Flooring: Laminate floor Note: Ensuite
  • Storage Basement Level 4.93 m x 6.32 m Flooring: Concrete

Dwelling Units:

  • Pieces 11
  • Bedrooms 5
  • Baths 4

Courtesy of: Royal LePage du Quartier

Data provided by: Centris - 600 Ch Du Golf, Ile -Des -Soeurs, Quebec H3E 1A8
All information displayed is believed to be accurate but is not guaranteed and should be independently verified. No warranties or representations are made of any kind. Copyright© 2021 All Rights Reserved.

Sold without legal warranty of quality, at the buyer's own risk.

  • Exterior -
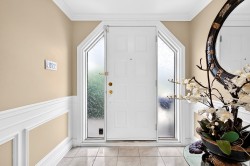
  • Mud Room -
  • Mud Room -
  • Dining Room -
  • Dining Room -
  • Dining Room -
  • Living Room -
  • Living Room -
  • Kitchen -
  • Kitchen -
  • Kitchen -
  • Kitchen -
  • Kitchen -
  • Family Room -
  • Family Room -
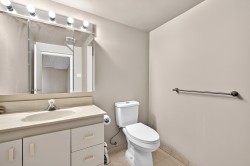
  • Powder room -
  • Laundry -
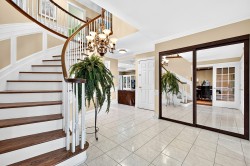
  • Staircase -
  • Master Bedroom -
  • Master Bedroom -
  • Master Bedroom -
  • Master Bathroom -
  • Master Bathroom -
  • Master Bathroom -
  • Bedroom -
  • Bedroom -
  • Bedroom -
  • Bedroom -
  • Bathroom -
  • Bedroom -
  • Bedroom -
  • Family Room -
  • Game Room -
  • Bedroom -
  • Master Bathroom -
  • Pool -
  • Back of Structure -
  • Patio -
  • Patio -
  • Garage -