Property Information:
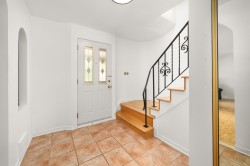
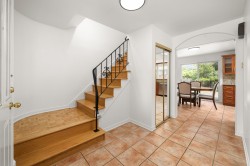
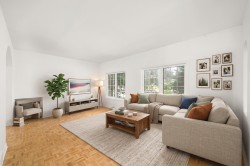
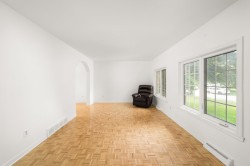
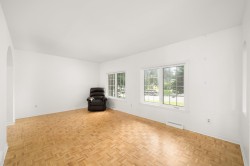
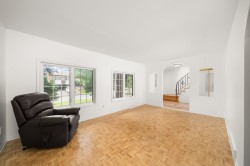
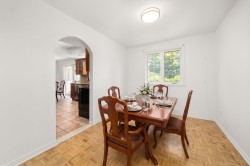
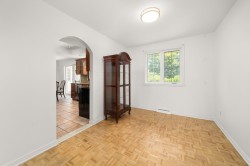
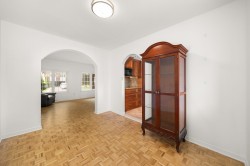
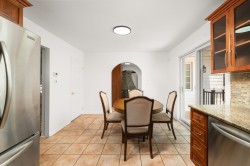
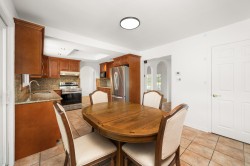
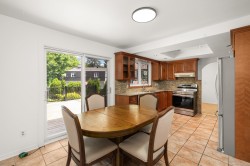
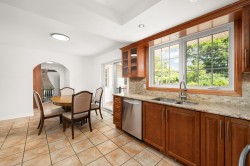
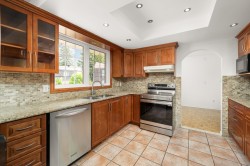
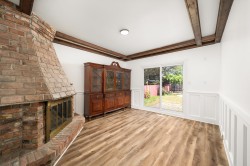
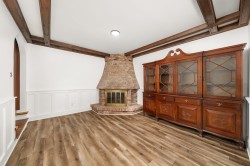
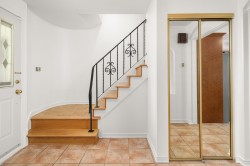
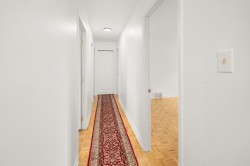
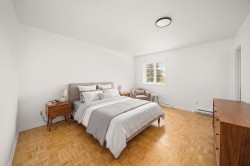
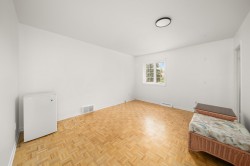
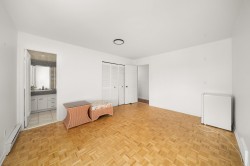
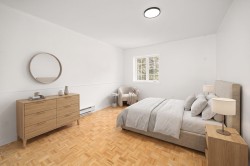
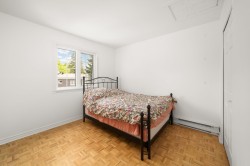
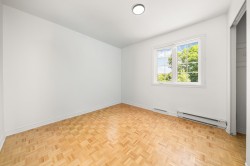
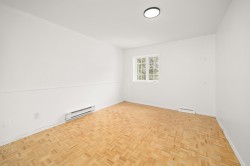
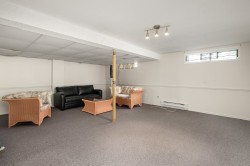
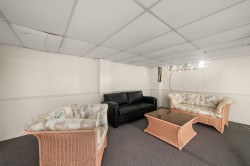
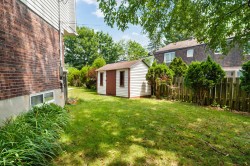
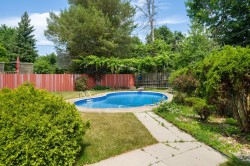
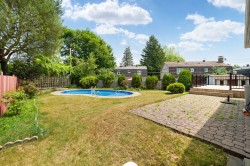
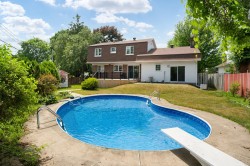
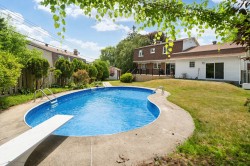
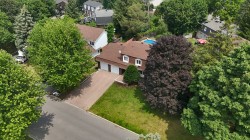
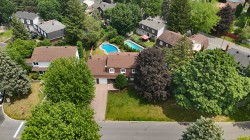
This spacious 4-bedroom, 3-bathroom home offers a well designed layout with generous living areas, including a main floor family room and a finished basement that provides even more room for family life. Carefully maintained over the years, it features parquet floors in excellent condition, numerous updates, forced-air heating; natural gas with a heat pump, and a double garage. Set on a rare oversized pie-shaped lot with an in-ground pool, this property offers exceptional outdoor space in one of Kirkland's most desirable neighbourhoods, just minutes from parks, schools, the REM, public transit and everyday amenities.
Key Features
Detached 4-bedroom home in a sought-after Kirkland neighbourhood
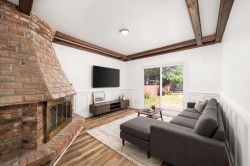
Main floor family room
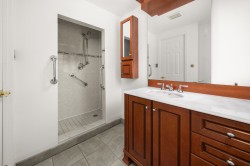
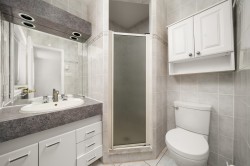
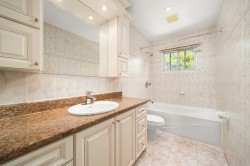
3 full bathrooms
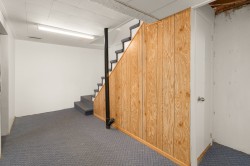
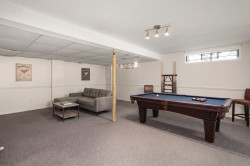
Finished basement with large recreation space
Double garage
Forced-air heating (natural gas) and heat pump
Numerous updates and improvements completed over the years
Exceptional pie-shaped lot
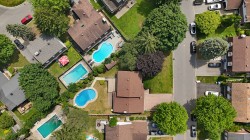
In-ground swimming pool
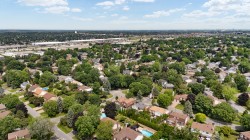
Close to parks, schools, public transit, REM, shopping and major highways
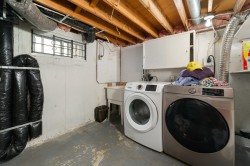
Inclusions: kitchen appliances, basement fridge, washer, dryer, light fixtures, and furniture currently in the home
Exclusions : beverage fridge in the bedroom
Building Features:
-
Style:
Detached
-
Air Conditioning:
Yes
-
Basement:
6 feet and more, Finished basement
-
Bathroom Features:
Ensuite bathroom
-
Common Walls:
Detached
-
Cooling:
Central heat pump
-
Exterior Features:
Private yard
-
Fencing:
Fenced, Bordered by hedges
-
Fireplace Features:
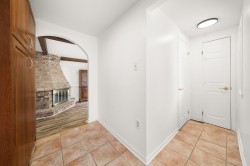
Wood fireplace
-
Foundation Details:
Poured concrete
-
Heating:
Forced air, Natural gas
-
Laundry Features:
-
Levels:
Two or more storey
-
Lot Features:
Highway, CEGEP, Daycare centre, Golf, Hospital, Park, Bicycle path, Elementary school, Réseau Express Métropolitain (REM), High school, Commuter train, Public transportation, Landscaped
-
Parking Features:
Double width or more, Paving stone, Attached, Attached, Double width or more, Electric garage door opener
-
Pool Features:
Inground
-
Roof:
Asphalt shingles
-
Utilities:
Water Connected, Natural Gas Connected, Sewer Connected
-
Water Source:
Municipality
-
Sewer:
Municipality
Courtesy of: Royal LePage Village
Data provided by: Centris - 600 Ch Du Golf, Ile -Des -Soeurs, Quebec H3E 1A8
All information displayed is believed to be accurate but is not guaranteed and should be independently verified. No warranties or representations are made of any kind. Copyright© 2021 All Rights Reserved.
Sold without legal warranty of quality, at the buyer's own risk.