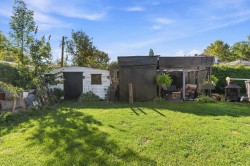
42 Rue Perron, Châteauguay, QC, J6J 2S3
$649,000MLS® # 15661678

House For Sale In Châteauguay, Quebec
2
Bedrooms
2+0
Baths
-
942.70 Square Metres
Lot Size
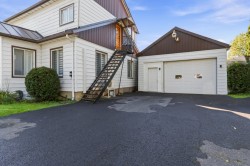
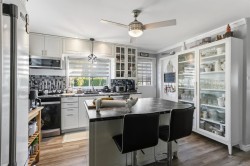
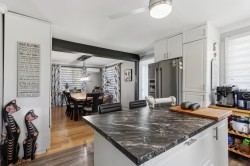
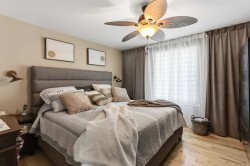
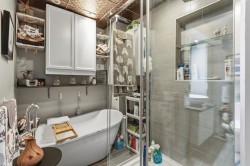
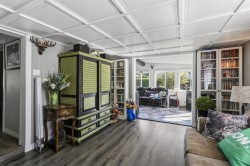
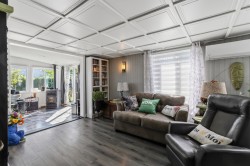
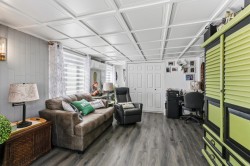
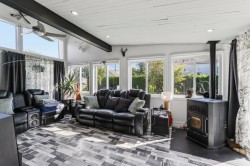
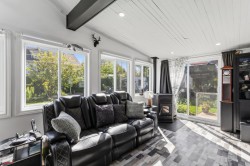
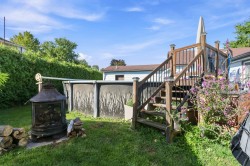
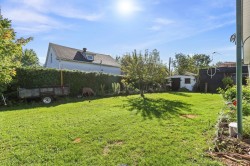
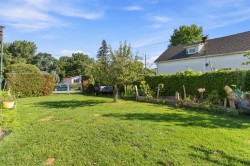
Magnifique propriété entièrement rénovée, située sur un vaste terrain de plus de 10 000 pieds carrés dans un secteur recherché de Châteauguay. Cuisine, salle de bain et véranda rénovées, en plus d'un grand garage attaché et chauffé. À l'étage, un espace entièrement rénové avec une chambre de bonne dimension, idéal pour accueillir un membre de la famille ou aménager un espace privé. À proximité de l'Île-Saint-Bernard, des services et des principaux axes routiers.
Building Features:
- Style: Detached
- Basement: Crawl space
- Bathroom Features: Separate shower
- Common Walls: Detached
- Fireplace Features: Pellet stove
- Garage: Yes
- Heating: Electric baseboard units, Electricity
- Levels: Two or more storey
- Lot Features: Highway, Daycare centre, Hospital, Bicycle path, Elementary school, High school, ATV trail, Public transportation
- Parking Features: Asphalt, Attached, Attached, Heated
- Pool Features: Above-ground
- Size: 30.8 x 38.1 Feet
- Utilities: Water Connected, Electricity Connected, Sewer Connected
- Water Source: Municipality
- Window Features: PVC
- Sewer: Municipality
Taxes:
- Municipal Tax: $5,399
- School Tax: $302
- Annual Tax Amount: $5,701
Property Assessment:
- Lot Assessment: $180,400
- Building Assessment: $319,700
- Total Assessment: $500,100
Property Features:
- Bedrooms: 2
- Bathrooms: 2
- Half Bathrooms: 0
- Built in: 1958
- Lot Size: 942.70 Square Metres
- Zoning: Residential
- No. of Parking Spaces: 5
Rooms:
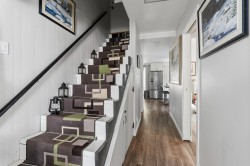
- Hall Ground Level 1.78 m x 2.21 m 5.10 ft x 7.3 ft Flooring: Wood
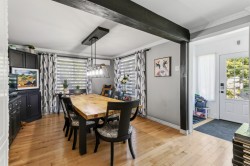
- Dining Ground Level 3.66 m x 3.76 m 12.0 ft x 12.4 ft Flooring: Wood
- Kitchen Ground Level 2.49 m x 4.01 m 8.2 ft x 13.2 ft Flooring: Laminate floor
- Primary Bedroom Ground Level 3.63 m x 3.73 m 11.11 ft x 12.3 ft Flooring: Wood
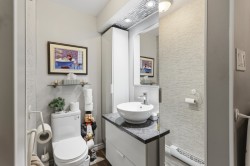
- Bathroom Ground Level 2.29 m x 3.73 m 7.6 ft x 12.3 ft Flooring: Laminate floor
- Living Ground Level 3.66 m x 4.80 m 12.0 ft x 15.9 ft Flooring: Laminate floor
- Veranda Ground Level 3.40 m x 5.69 m 11.2 ft x 18.8 ft Flooring: Linoleum
Dwelling Units:
- Pieces 7
- Bedrooms 2
- Baths 2
Courtesy of: Royal LePage Triomphe
Data provided by: Centris - 600 Ch Du Golf, Ile -Des -Soeurs, Quebec H3E 1A8
All information displayed is believed to be accurate but is not guaranteed and should be independently verified. No warranties or representations are made of any kind. Copyright© 2021 All Rights Reserved.
Sold without legal warranty of quality, at the buyer's own risk.
Additional Photos