$599,000

House For Sale In Châteauguay, Quebec

$599,000
  • 3

    Bedrooms

  • 2+0

    Baths

  • 4

    Parking Spaces

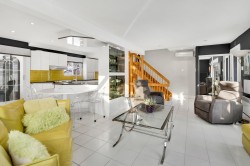
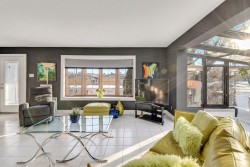
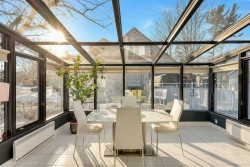
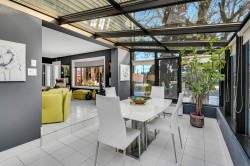
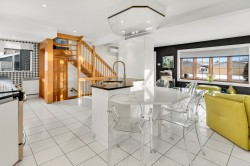
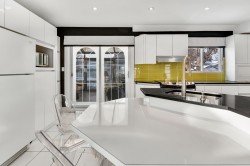
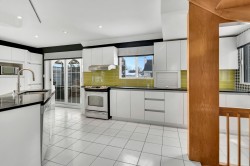
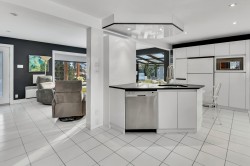
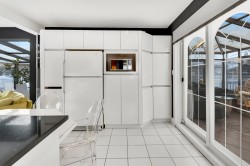
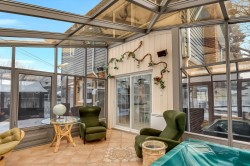
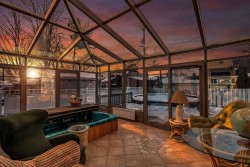
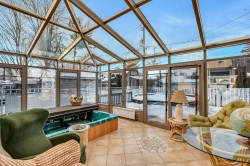
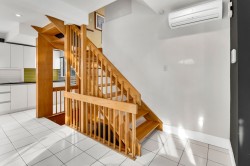
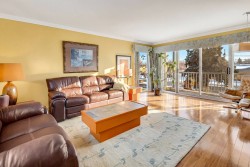
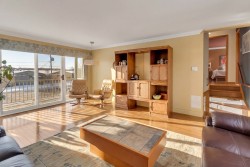
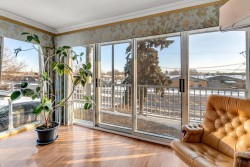
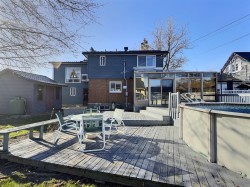
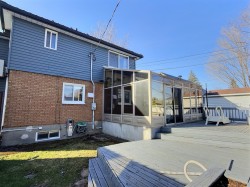
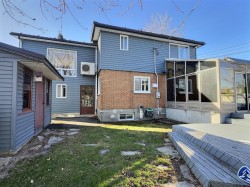
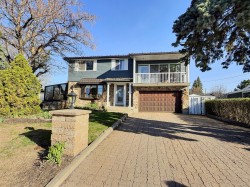
Grande propriété lumineuse, détenue et entretenue par son seul propriétaire depuis plus de 45 ans. Elle offre 3 chambres à coucher avec possibilité d'en aménager davantage, 2 salles de bain et 2 grandes salles familiales, parfaites pour une famille. Ses 2 spacieuses verrières procurent une luminosité exceptionnelle et permettent de profiter pleinement de chaque saison. Située à l'entrée de Châteauguay, elle bénéficie d'un emplacement stratégique, à quelques minutes du pont Honoré-Mercier et du centre-ville.

Building Features:

  • Style: Detached
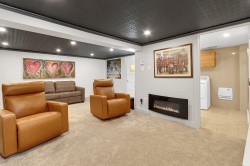
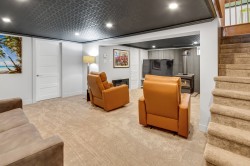
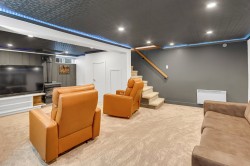
  • Basement: 6 feet and more, Finished basement
  • Common Walls: Detached
  • Construction Materials: Aluminum, Brick, Pressed fibre, Stone
  • Cooling: Wall-mounted air conditioning
  • Fencing: Fenced
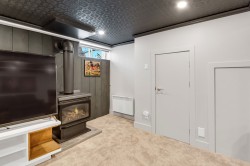
  • Fireplace Features: Gas stove
  • Foundation Details: Poured concrete
  • Heating: Convection baseboards, Electric baseboard units, Electricity
  • Kitchen Cabinet Features: Laminate
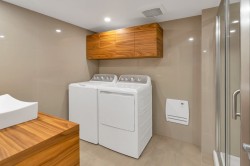
  • Laundry Features: Bathroom, Basement 1
  • Levels: Two or more storey
  • Lot Features: Highway, CEGEP, Daycare centre, Golf, Hospital, Park, Bicycle path, Elementary school, High school, Cross-country skiing, Public transportation, Landscaped
  • Parking Features: Paving stone, Attached, Attached, Electric garage door opener
  • Pool Features: Above-ground
  • Roof: Sheet metal
  • Security Features: Alarm system
  • Size: 12.05 x 7.17 METRE
  • Utilities: Water Connected, Electricity Connected, Sewer Connected
  • Water Source: Municipality
  • Window Features: Sliding, Casement
  • Sewer: Municipality

Taxes:

  • Municipal Tax: $4,867
  • School Tax: $388
  • Annual Tax Amount: $5,255

Property Assessment:

  • Lot Assessment: $210,200
  • Building Assessment: $389,300
  • Total Assessment: $599,500

Property Features:

  • Bedrooms: 3
  • Bathrooms: 2
  • Half Bathrooms: 0
  • Built in: 1961
  • Lot Depth: 30.48 Metre
  • Lot Frontage: 19.82 Metre
  • Zoning: Residential
  • No. of Parking Spaces: 4

Rooms:

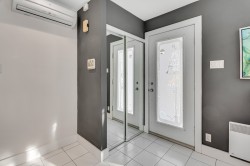
  • Hall Ground Level 3.43 m x 1.63 m Flooring: Ceramic
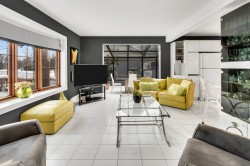
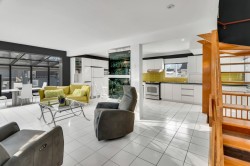
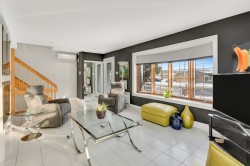
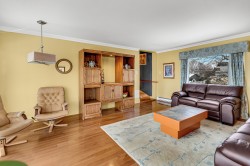
  • Living Ground Level 3.43 m x 4.14 m Flooring: Ceramic
  • Kitchen Ground Level 3.38 m x 6.55 m Flooring: Ceramic
  • Dining Ground Level 4.60 m x 2.84 m Flooring: Ceramic
  • Sun Room Ground Level 3.66 m x 5.44 m Flooring: Ceramic
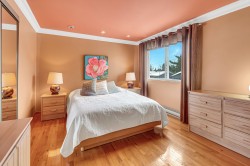
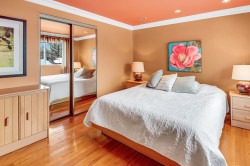
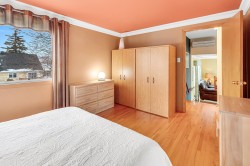
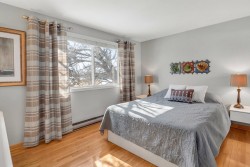
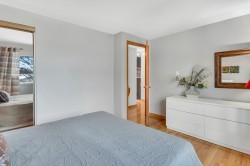
  • Primary Bedroom 2nd Level 4.27 m x 3.17 m Flooring: Wood
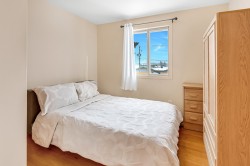
  • Bedroom 2nd Level 3.00 m x 2.69 m Flooring: Wood
  • Bedroom 2nd Level 3.94 m x 2.77 m Flooring: Wood
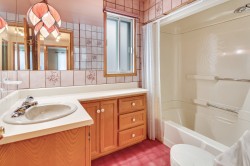
  • Bathroom 2nd Level 2.49 m x 1.68 m Flooring: Ceramic
  • Family Room 2nd Level 5.94 m x 4.50 m Flooring: Wood
  • Family Room Basement Level 6.50 m x 5.31 m Flooring: Carpet
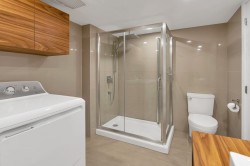
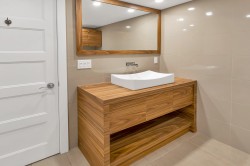
  • Bathroom Basement Level 3.10 m x 2.21 m Flooring: Ceramic
  • Storage Basement Level 3.25 m x 1.19 m Flooring: Carpet
  • Storage Basement Level 2.36 m x 0.91 m Flooring: Wood

Dwelling Units:

  • Pieces 14
  • Bedrooms 3
  • Baths 2

Courtesy of: Royal LePage Habitations

Data provided by: Centris - 600 Ch Du Golf, Ile -Des -Soeurs, Quebec H3E 1A8
All information displayed is believed to be accurate but is not guaranteed and should be independently verified. No warranties or representations are made of any kind. Copyright© 2021 All Rights Reserved.

Sold without legal warranty of quality, at the buyer's own risk.

  • Mud Room -
  • Living Room -
  • Overall view -
  • Living Room -
  • Overall view -
  • Living Room -
  • Dining Room -
  • Dining Room -
  • Dining Room -
  • Dinette -
  • Kitchen -
  • Kitchen -
  • Kitchen -
  • Kitchen -
  • Veranda -
  • Veranda -
  • Other -
  • Veranda -
  • Staircase -
  • Family Room -
  • Family Room -
  • Family Room -
  • Family Room -
  • Family Room -
  • Master Bedroom -
  • Master Bedroom -
  • Master Bedroom -
  • Bathroom -
  • Bedroom -
  • Bedroom -
  • Bedroom -
  • Family Room -
  • Family Room -
  • Family Room -
  • Family Room -
  • Bathroom -
  • Bathroom -
  • Bathroom -
  • Courtyard -
  • Courtyard -
  • Courtyard -
  • Courtyard -