$549,000

House For Sale In Blainville, Quebec

$549,000
  • 3

    Bedrooms

  • 1+1

    Baths

  • 419.65 Square Metres

    Lot Size

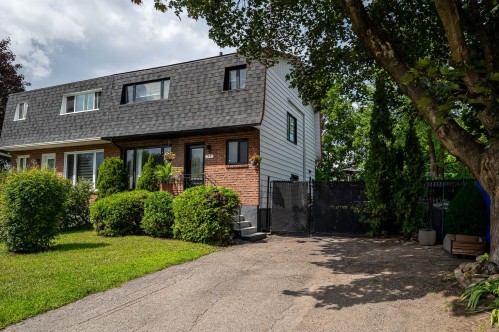
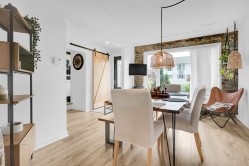
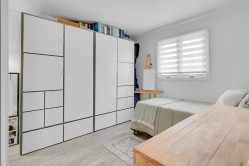
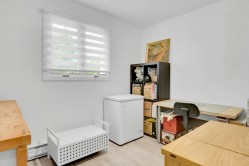
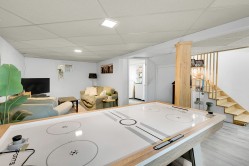
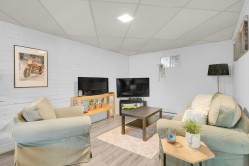
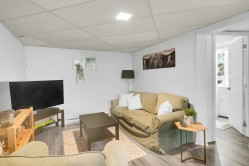
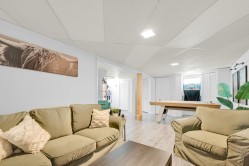
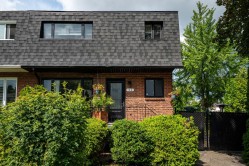
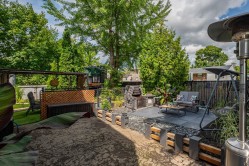
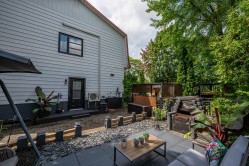
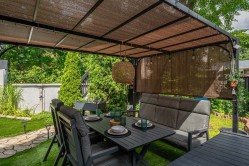
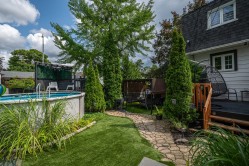
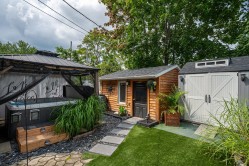
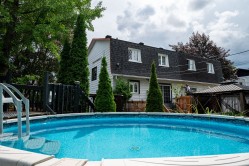
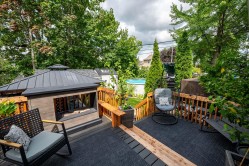
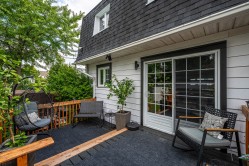
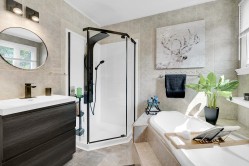
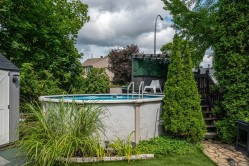
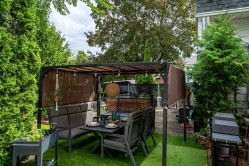
UNE PROPRIÉTÉ COUP DE COeUR! Charmante maison jumelée de coin, idéalement située à Blainville et directement adossée à un parc! Son terrain clôturé et entièrement aménagé offre une véritable oasis privée avec piscine, spa, deux gazebos et cabanons, parfaite pour profiter des belles journées en famille. À l'intérieur, l'aire de vie ouverte se veut conviviale et chaleureuse. 3 chambres à l'étage, salle de bain rénovée et sous-sol avec salle familiale et espace salon. Décorée avec goût et située près de tous les services, écoles, commerces et axes routiers. Une occasion à ne pas manquer!

Building Features:

  • Style: Semi-Detached
  • Basement: 6 feet and more, Finished basement
  • Bathroom Features: Separate shower
  • Common Walls: Semi-detached
  • Cooling: Wall-mounted air conditioning
  • Foundation Details: Poured concrete
  • Heating: Electric baseboard units, Electricity
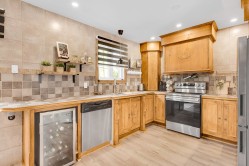
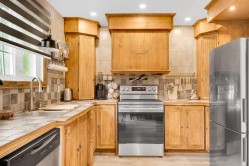
  • Kitchen Cabinet Features: Wood
  • Laundry Features: Powder room, Basement 1
  • Levels: Two or more storey
  • Lot Features: Highway, Daycare centre, Metro, Park, Bicycle path, Elementary school, High school, Commuter train, Public transportation
  • Parking Features: Asphalt
  • Pool Features: Above-ground
  • Roof: Asphalt shingles
  • Size: 6.58 x 7.94 METRE
  • Total Finished Area: 104.5
  • Utilities: Electricity Connected, Sewer Connected
  • Water Source: Private aqueduct, Private
  • Sewer: Municipality
Taxes:

  • Municipal Tax: $2,295
  • School Tax: $251
  • Annual Tax Amount: $2,546

Property Assessment:
  • Lot Assessment: $111,500
  • Building Assessment: $276,700
  • Total Assessment: $388,200

Property Features:
  • Bedrooms: 3
  • Bathrooms: 1
  • Half Bathrooms: 1
  • Built in: 1977
  • Floor Space (approx): 104.5 Square Metres
  • Lot Depth: 28.47 Metre
  • Lot Frontage: 14.74 Metre
  • Lot Size: 419.65 Square Metres
  • Zoning: Residential
  • No. of Parking Spaces: 2

Rooms:

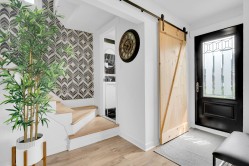
  • Hall Ground Level 1.02 m x 1.60 m Flooring: Laminate floor
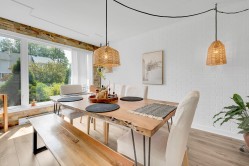
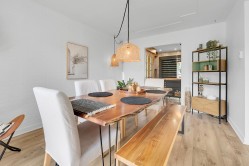
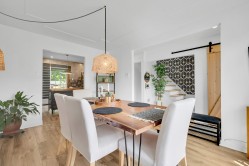
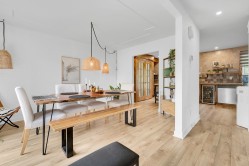
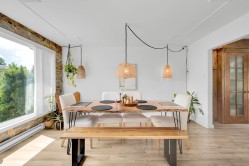
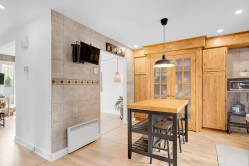
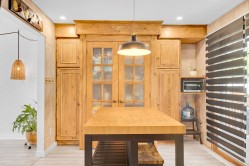
  • Dining Ground Level 4.39 m x 3.20 m Flooring: Laminate floor
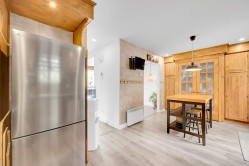
  • Kitchen Ground Level 6.27 m x 3.07 m Flooring: Laminate floor
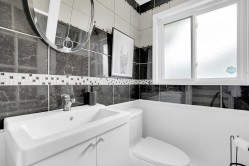
  • Powder room Ground Level 1.12 m x 1.42 m Flooring: Ceramic
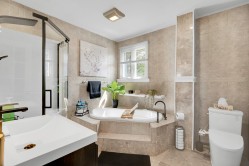
  • Bathroom 2nd Level 2.82 m x 2.26 m Flooring: Ceramic
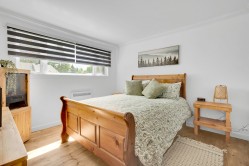
  • Primary Bedroom 2nd Level 3.23 m x 3.51 m Flooring: Wood
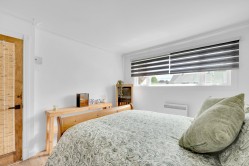
  • Bedroom 2nd Level 3.48 m x 3.20 m Flooring: Laminate floor
  • Bedroom 2nd Level 3.05 m x 2.46 m Flooring: Laminate floor
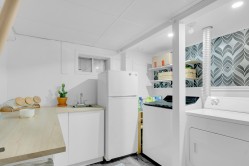
  • Laundry Basement Level 2.87 m x 2.46 m Flooring: Laminate floor
  • Family Room Basement Level 3.66 m x 6.10 m Flooring: Laminate floor
  • Living Basement Level 2.92 m x 3.66 m Flooring: Laminate floor

Dwelling Units:

  • Pieces 11
  • Bedrooms 3
  • Baths 2

Courtesy of: Royal LePage Humania

Data provided by: Centris - 600 Ch Du Golf, Ile -Des -Soeurs, Quebec H3E 1A8
All information displayed is believed to be accurate but is not guaranteed and should be independently verified. No warranties or representations are made of any kind. Copyright© 2021 All Rights Reserved.

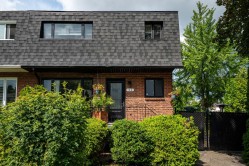
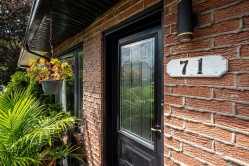
  • Front of Structure -
  • Front of Structure -
  • Dining Room -
  • Dining Room -
  • Dining Room -
  • Dining Room -
  • Mud Room -
  • Dining Room -
  • Dining Room -
  • Kitchen -
  • Kitchen -
  • Kitchen -
  • Kitchen -
  • Kitchen -
  • Powder room -
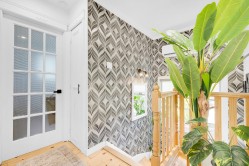
  • Staircase -
  • Bathroom -
  • Bathroom -
  • Master Bedroom -
  • Bedroom -
  • Bedroom -
  • Bedroom -
  • Family Room -
  • Living Room -
  • Living Room -
  • Living Room -
  • Laundry -
  • Front of Structure -
  • Front of Structure -
  • Courtyard -
  • Courtyard -
  • Courtyard -
  • Courtyard -
  • Lot -
  • Lot -
  • Pool -
  • Lot -
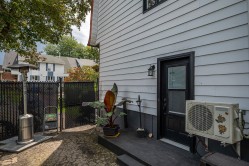
  • Back of Structure -
  • Balcony -
  • Balcony -