Property Information:
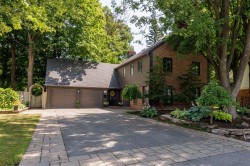
Bright and updated 4-bedroom, 2+1 bathroom Beaconsfield home on a large lot with mature trees. Main floor features a formal living room with fireplace and built-ins, dining room, spacious eat-in kitchen with island and ample storage, family room with patio access, powder room and laundry. Upstairs offers a spacious primary bedroom with ensuite, 3 additional bedrooms and family bath. Attached garage, unfinished basement and beautiful backyard with Unistone patio and pergola. In a popular neighbourhood close to transportation, schools, amenities.
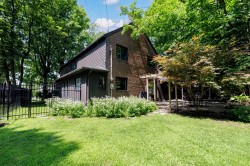
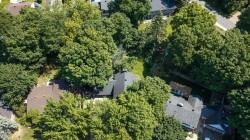
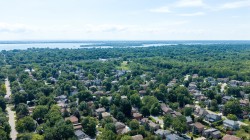
Set on a large, mature lot in a desirable Beaconsfield neighbourhood, this lovely updated home offers bright, comfortable living spaces, a practical family-friendly layout, and a beautiful backyard designed for enjoying the warmer months.
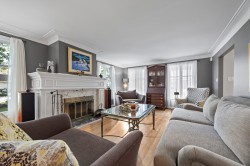
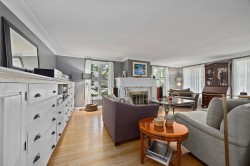
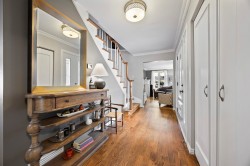
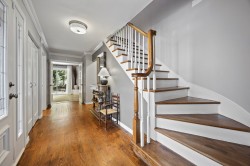
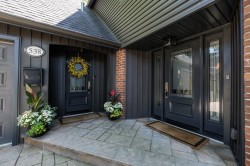
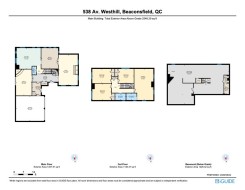
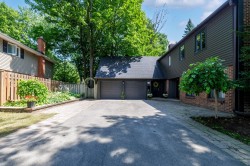
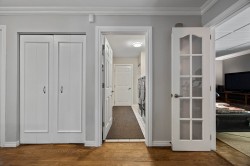
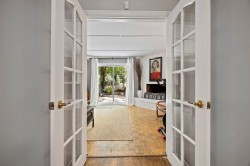
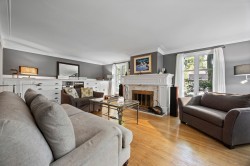
The welcoming foyer features a double closet and provides easy access to the attached garage. The main floor offers both formal and casual living spaces, beginning with a spacious living room centred around a fireplace and complemented by built-in cabinetry.
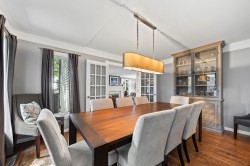
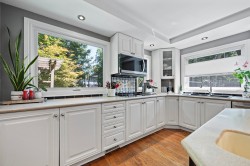
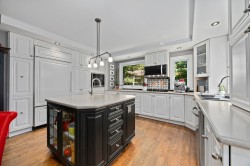
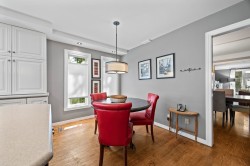
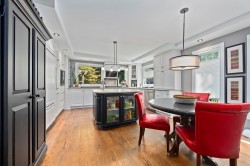
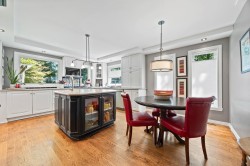
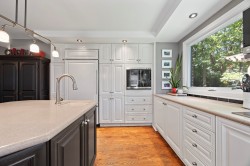
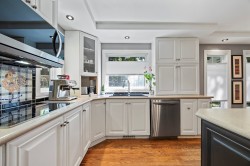
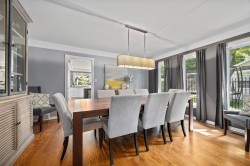
The updated eat-in kitchen is bright and functional, with a centre island, modern pendant lighting, generous cabinetry, and plenty of counter space for everyday cooking and entertaining. An adjoining formal dining room provides a comfortable setting for family dinners and gatherings.
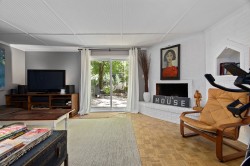
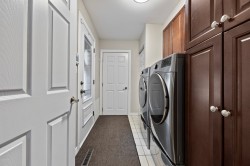
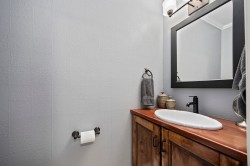
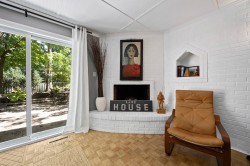
At the rear of the home, the family room offers a more relaxed living space, with sliding doors opening directly onto the backyard patio and creating an easy connection between indoors and out. A powder room and a convenient main-floor laundry room with abundant storage complete this level.
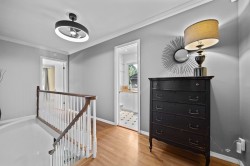
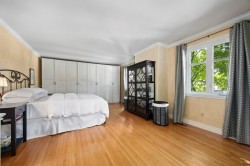
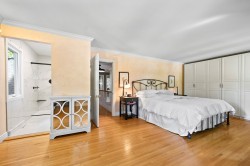
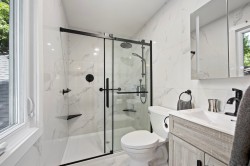
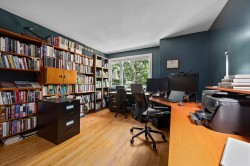
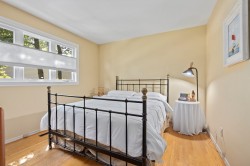
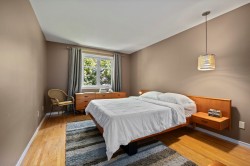
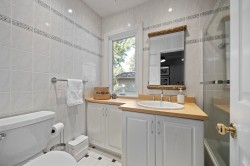
Upstairs are four bedrooms, including a spacious primary bedroom with its own ensuite bathroom. The three additional bedrooms share a four-piece family bathroom, offering a practical layout for family and guests.
The unfinished basement provides plenty of additional storage and offers excellent potential for future finishing according to your needs.
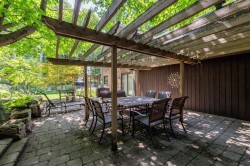
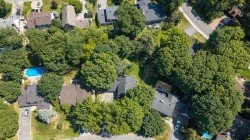
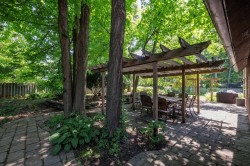
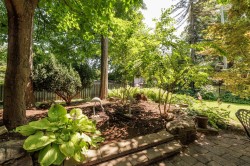
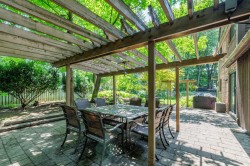
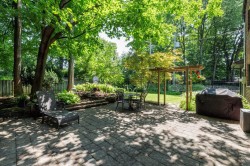
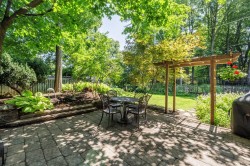
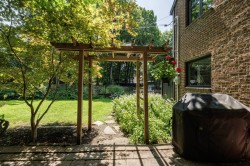
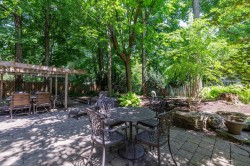
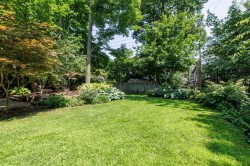
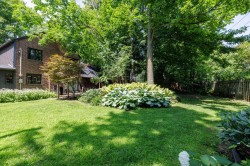
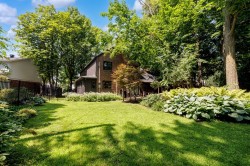
Outside, the property is surrounded by mature trees and offers a generous backyard with plenty of space to relax, garden, or play. A Unistone patio and pergola create an inviting outdoor living area for dining, entertaining, or simply enjoying the privacy of the yard.
Bright, well maintained, and thoughtfully updated, this Beaconsfield home combines generous living spaces, four bedrooms, an attached garage, and a beautiful mature property in a comfortable and practical package.
Inclusions: Oven and stove, refrigerator, dishwasher, washer and dryer, microwave, blinds and curtains
Building Features:
-
Style:
Detached
-
Basement:
Unfinished
-
Bathroom Features:
Ensuite bathroom
-
Common Walls:
Detached
-
Construction Materials:
Wood, Brick, Vinyl
-
Cooling:
Central air conditioning
-
Exterior Features:
Outdoor storage space
-
Fencing:
Fenced
-
Fireplace Features:
Wood fireplace
-
Foundation Details:
Poured concrete
-
Heating:
Forced air, Electricity
-
Kitchen Cabinet Features:
Wood
-
Laundry Features:
-
Levels:
Two or more storey
-
Lot Features:
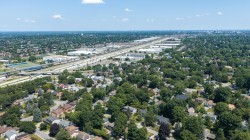
Highway, CEGEP, Daycare centre, Golf, Hospital, Park, Elementary school, Réseau Express Métropolitain (REM), High school, Cross-country skiing, Public transportation, University, Flat
-
Parking Features:
Asphalt, Paving stone, Attached, Attached, Heated, Double width or more, Electric garage door opener
-
Roof:
Asphalt shingles
-
Security Features:
Monitored fire alarm
-
Size:
14.73 x 14.24 METRE
-
Utilities:
Water Connected, Electricity Connected, Sewer Connected
-
Water Source:
Municipality
-
Window Features:
PVC
-
Sewer:
Municipality