Property Information:
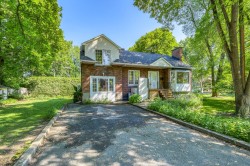
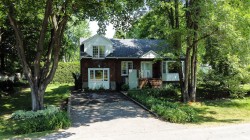
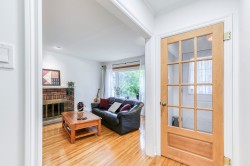
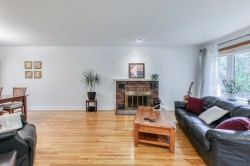
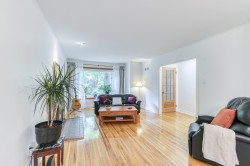
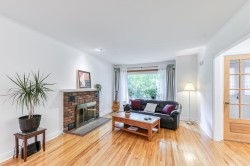
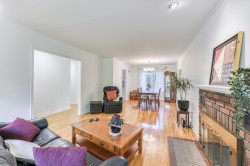
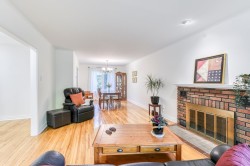
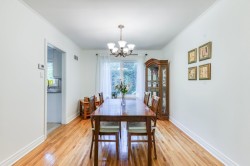
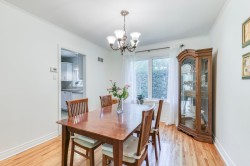
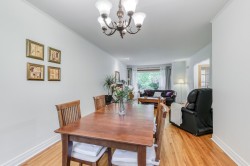
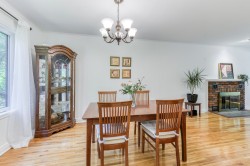
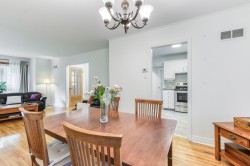
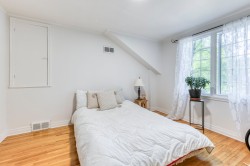
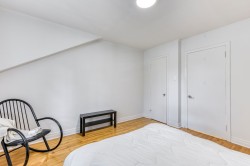
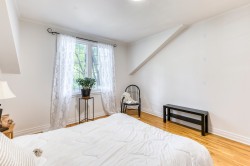
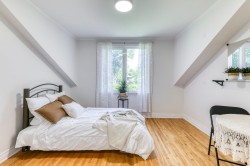
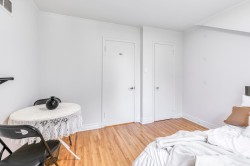
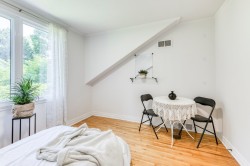
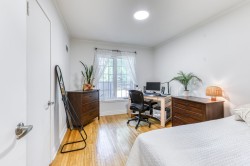
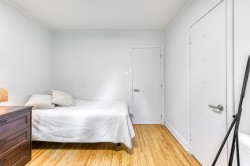
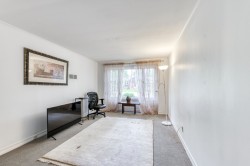
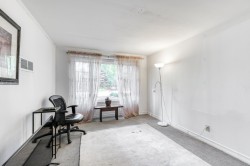
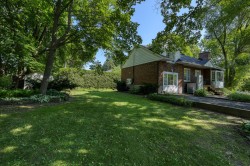
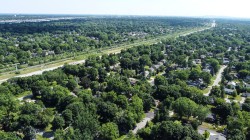
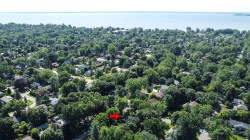
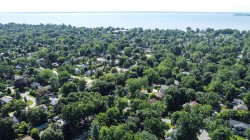
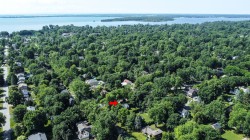
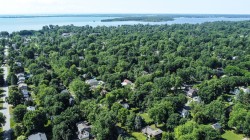
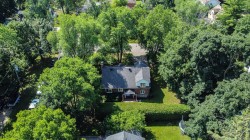
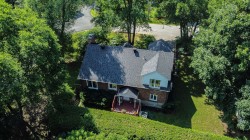
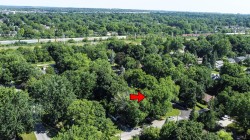
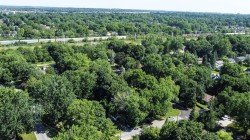
Stunning property situated in a peaceful neighborhood surrounded by mature greenery in Beaconsfield. You'll be charmed by its brightness; it offers 4 bedrooms, a large dining room perfect for entertaining family and friends, and a spacious living room ideal for relaxing evenings. This welcoming property is a true haven of peace; a visit is well worth it!
A new location certificate has been ordered and will be issued towards the end of August 2026.
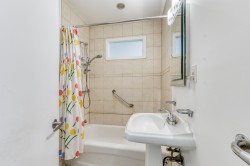
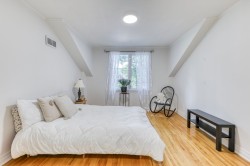
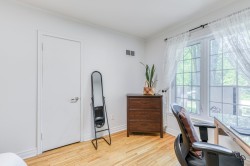
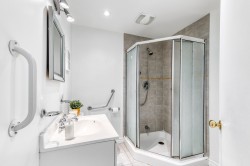
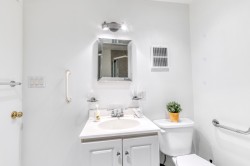
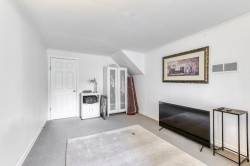
Welcome to this exceptional property located in the highly sought-after Beaconsfield neighborhood. This spacious home offers an excellent combination of comfort, functionality, and flexibility, making it ideal for a growing family or multigenerational living. The property features two bathrooms and multiple living areas, including two bedrooms on the second floor, a bedroom on the main floor, and an office or additional bedroom at the ground level with its own bathroom, providing excellent versatility for extended family, guests, or other needs.
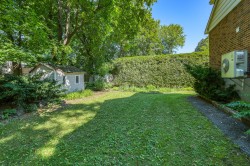
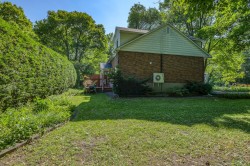
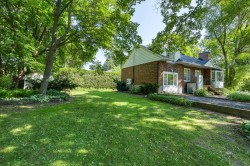
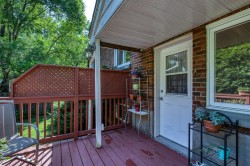
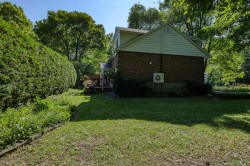
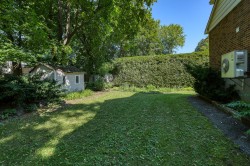
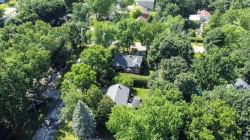
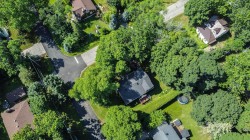
Situated on a large, well-maintained lot, the property offers plenty of outdoor space to relax, entertain, and enjoy family activities. Whether hosting summer barbecues, gardening, or simply enjoying the peaceful surroundings, the yard is a wonderful extension of the home.
The house has been carefully maintained over the years and includes updates such as a new wall mounted heat pump, providing efficient heating and cooling throughout the seasons.
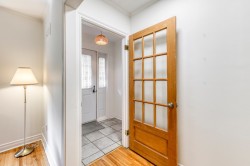
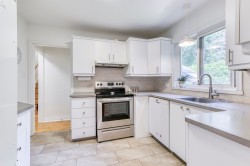
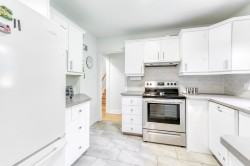
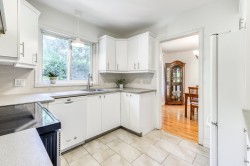
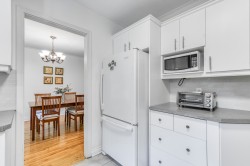
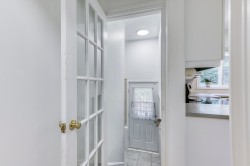
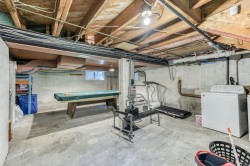
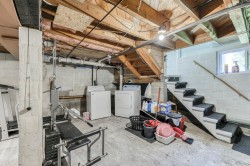
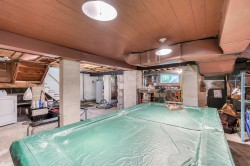
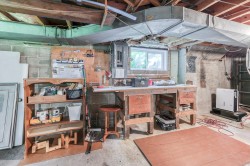
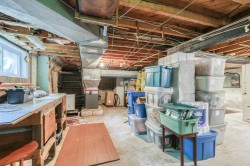
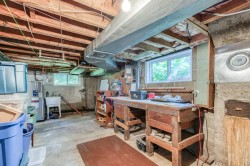
The basement is currently unfinished, offering useful storage space or the possibility of finishing it in the future according to your needs. The main level welcomes you with a bright entrance, a spacious living area, and a functional kitchen that is well suited for everyday living and entertaining.
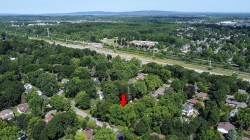
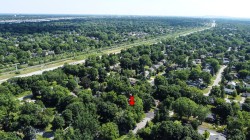
Ideally located close to schools, parks, shops, services, public transportation, and other amenities, this home offers both convenience and an excellent quality of life.
With its flexible layout, generous living space, and desirable location, this property represents a fantastic opportunity. Schedule your visit today and discover everything this home has to offer.
Inclusions: Washer, dryer, refrigerator, stove, dishwasher, storage shed, wheelchair access ramp, curtain rods, light fixtures, pool table, and the exercise equipment located in the basement.
Exclusions : Curtains
Building Features:
-
Style:
Detached
-
Air Conditioning:
Yes
-
Basement:
6 feet and more
-
Common Walls:
Detached
-
Construction Materials:
Aluminum, Brick
-
Cooling:
Wall-mounted heat pump
-
Fireplace Features:
Wood stove
-
Foundation Details:
Concrete blocks
-
Heating:
Forced air, Electricity
-
Kitchen Cabinet Features:
Melamine
-
Laundry Features:
-
Levels:
Two or more storey
-
Lot Features:
Highway, CEGEP, Daycare centre, Golf, Hospital, Metro, Park, Bicycle path, Elementary school, High school, ATV trail, Commuter train, Public transportation, Flat
-
Other Equipment:
Other
-
Parking Features:
Asphalt
-
Roof:
Asphalt shingles
-
Size:
28 x 42 Feet
-
Utilities:
Water Connected, Electricity Connected, Sewer Connected
-
Water Source:
Municipality
-
Sewer:
Municipality