44-555Z Montrose Drive, Beaconsfield, QC, H9W 6B4
$519,900MLS® # 26727110

House For Sale In Beaconsfield Heights, Beaconsfield, Quebec
$519,900
3
Bedrooms
2+1
Baths
-
3286.00 Square Feet
Lot Size
Property Information:
** Renovation Project ** Spacious and bright 3-bedroom townhouse located in one of Beaconsfield's most desirable neighbourhoods. The home offers generously sized rooms, abundant windows allowing for natural light, 2 full bathrooms & powder room, and a primary bedroom with a walk-in closet and private ensuite. A rare tandem indoor garage provides parking for 2 vehicles. Nestled in a quiet, family-friendly area of Beaconsfield, in close proximity to an elementary school, grocery stores, shopping centres, public transport, and close access to major highways.
An excellent renovation opportunity for buyers looking to personalize a property according to their own taste and vision.
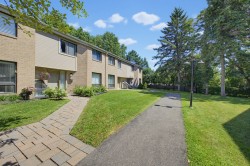
Welcome to this spacious townhouse located in a quiet, family-friendly and sought-after area of Beaconsfield.
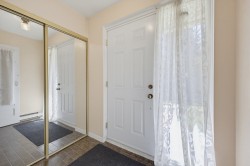
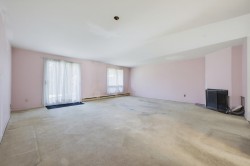
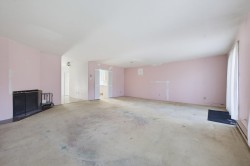
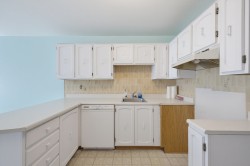
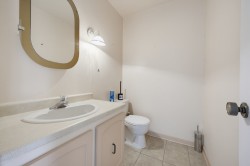
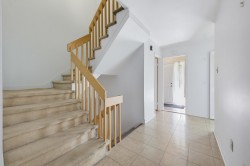
The main level features a functional layout with generous living spaces and excellent potential. An abundance of windows allows for plenty of natural light, while a conveniently located powder room adds everyday practicality.
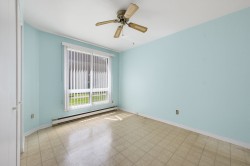
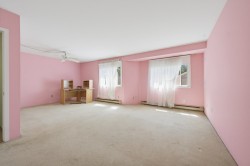
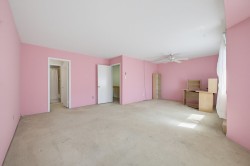
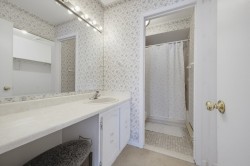
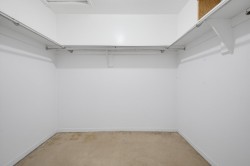
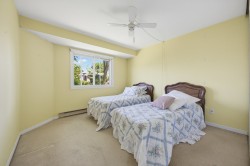
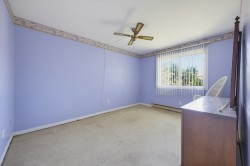
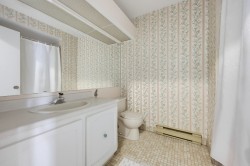
The upper level offers three spacious bedrooms, including a primary bedroom with a walk-in closet and private ensuite bathroom. A second full bathroom provides added comfort and functionality for the household.
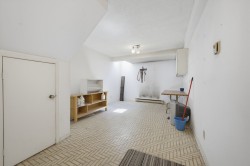
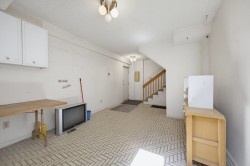
The open-concept basement offers versatile additional living space, ideal for a family room, playroom, or home office.
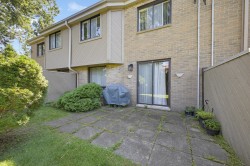
Additional features include a tandem garage with parking for two vehicles and a spacious yard offering plenty of room to enjoy the outdoors.
Ideally located in a peaceful, family-friendly neighbourhood, the property is close to schools, grocery stores, shopping centres, public transportation and major highways.
A property filled with space, natural light and potential, ready to be transformed into a home that reflects your vision.
** Room dimensions may not be exact
Inclusions: Dishwasher, microwave
Building Features:
- Style: Townhouse
- Basement: 6 feet and more, Finished basement
- Common Walls: Attached
- Heating: Electricity
- Levels: Two or more storey
- Lot Features: Highway, CEGEP, Daycare centre, Golf, Hospital, Park, Bicycle path, Elementary school, High school, Cross-country skiing, Public transportation
- Total Finished Area: 1977 Square Feet
- Utilities: Water Connected, Electricity Connected, Sewer Connected
- Water Source: Municipality
- Sewer: Municipality
Taxes:
- Municipal Tax: $3,926
- School Tax: $383
- Annual Tax Amount: $4,309
Property Assessment:
- Lot Assessment: $213,700
- Building Assessment: $376,600
- Total Assessment: $590,300
Property Features:
- Bedrooms: 3
- Bathrooms: 2
- Half Bathrooms: 1
- Built in: 1983
- Floor Space (approx): 1977 Square Feet
- Lot Size: 3286.00 Square Feet
- Zoning: Residential
- No. of Parking Spaces: 1
Rooms:
- Living Ground Level 6.02 m x 6.50 m 19.9 ft x 21.4 ft Flooring: Carpet
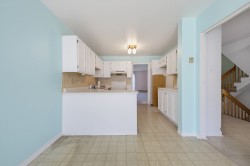
- Kitchen Ground Level 2.26 m x 3.20 m 7.5 ft x 10.6 ft Flooring: Laminate floor
- Dining Ground Level 2.79 m x 3.78 m 9.2 ft x 12.5 ft Flooring: Laminate floor
- Powder room 2nd Level 1.35 m x 1.83 m 4.5 ft x 6.0 ft Flooring: Laminate floor
- Primary Bedroom 2nd Level 5.26 m x 6.71 m 17.3 ft x 22.0 ft Flooring: Carpet
- Bathroom 2nd Level 1.50 m x 1.70 m 4.11 ft x 5.7 ft Flooring: Laminate floor
- Bedroom 2nd Level 3.20 m x 4.11 m 10.6 ft x 13.6 ft Flooring: Carpet
- Bedroom 2nd Level 3.43 m x 3.51 m 11.3 ft x 11.6 ft Flooring: Carpet
- Bathroom 2nd Level 1.96 m x 2.41 m 6.5 ft x 7.11 ft Flooring: Laminate floor
- Family Room Basement Level 3.33 m x 6.68 m 10.11 ft x 21.11 ft Flooring: Laminate floor
Dwelling Units:
- Pieces 10
- Bedrooms 3
- Baths 3
Courtesy of: Royal LePage du Quartier
Data provided by: Centris - 600 Ch Du Golf, Ile -Des -Soeurs, Quebec H3E 1A8
All information displayed is believed to be accurate but is not guaranteed and should be independently verified. No warranties or representations are made of any kind. Copyright© 2021 All Rights Reserved.
Sold without legal warranty of quality, at the buyer's own risk.
Additional Photos