Property Information:
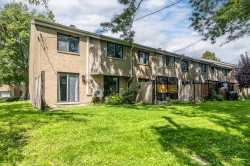
Welcome to 555 Montrose Drive, Apt. 28 -- Where Comfortable Family Living Meets Quiet Suburban Charm in Beaconsfield.
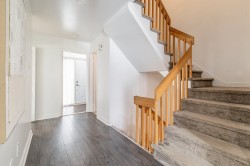
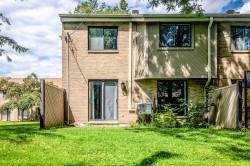
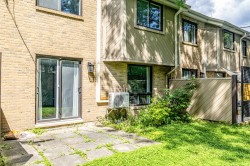
Nestled in the sought-after Sherwood neighbourhood of Montréal's West Island, this charming two-storey attached townhouse offers the perfect blend of functional open-concept living, private outdoor space, and everyday convenience. With 3 bedrooms, 2+1 bathrooms, a finished basement, and a built-in garage, it provides a warm and practical home ideal for growing families.
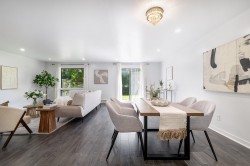
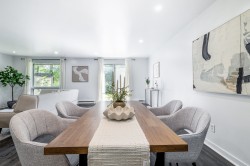
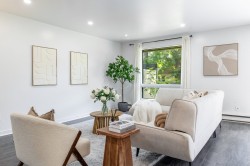
Main Living Area
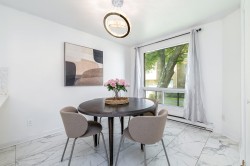
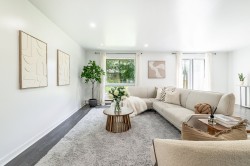
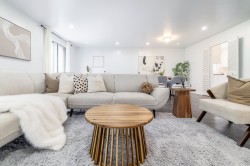
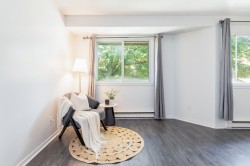
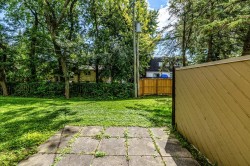
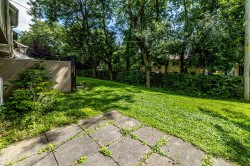
A bright and functional open-concept main floor featuring a spacious living room and dining room with laminate flooring. The kitchen and dinette overlook this inviting area, creating an ideal flow for everyday living and entertaining. Patio doors lead directly to a private terrace for outdoor enjoyment.
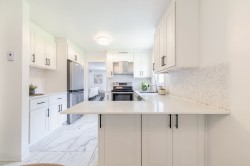
Kitchen
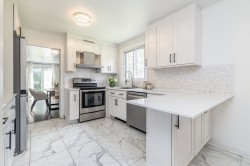
A practical kitchen with ceramic flooring and included appliances (fridge, stove, hood ventilation, and dishwasher), connected to a comfortable dinette -- perfect for family meals and daily use.
Bedrooms
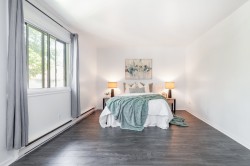
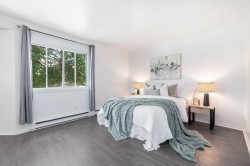
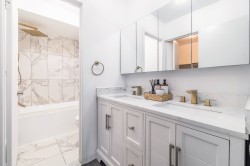
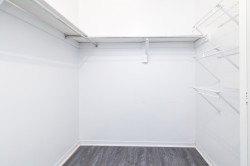
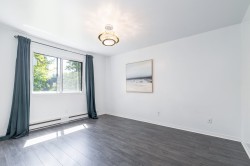
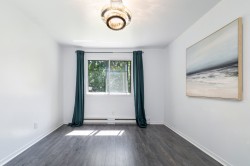
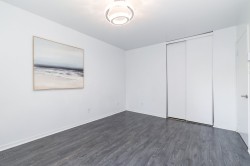
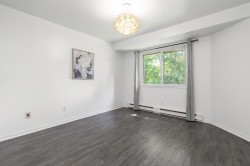
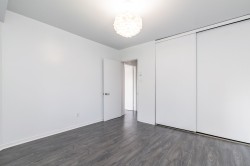
Three bedrooms on the upper floor, all with laminate flooring. Spacious primary bedroom with a walk-in closet and ensuite bathroom. Two additional bedrooms, ideal for children, guests, or a home office
Bathrooms
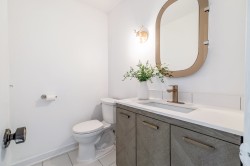
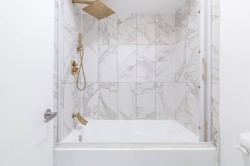
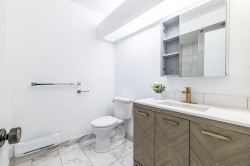
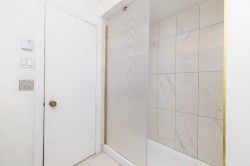
Two full bathrooms plus a convenient powder room on the main floor, offering excellent convenience for a family household. The primary bedroom features a private ensuite.
Basement & Garage
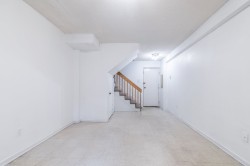
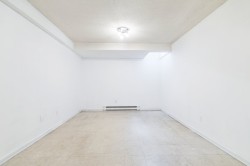
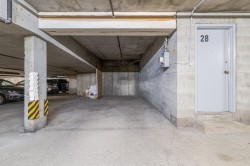
A finished basement with a large family room provides extra living space, while direct access to the built-in heated single garage adds practical storage and parking.
Additional Features
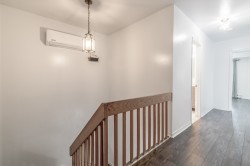
Enjoy electric baseboard heating and a wall-mounted air conditioner. Full appliances including washer and dryer are included.
Located in a quiet, family-friendly neighbourhood of Beaconsfield, this townhouse is just steps from parks, schools, daycares, and public transit, with quick access to Highway 20. It offers a perfect blend of comfort and convenience -- ideal for those seeking a peaceful suburban lifestyle on the West Island.
This well-appointed 3-bedroom townhouse with finished basement and garage on Montrose Drive is the perfect place to call home in one of Beaconsfield's desirable residential areas.
Inclusions: Fridge, stove, hood ventilation, washer and dryer, dishwasher, wall mounted air conditioner
Building Features:
-
Style:
Townhouse
-
Basement:
6 feet and more, Finished basement
-
Bathroom Features:
Ensuite bathroom
-
Common Walls:
Attached
-
Garage:
Yes
-
Heating:
Electric baseboard units, Electricity
-
Laundry Features:
Bathroom, 1st level/Ground floor
-
Levels:
Two or more storey
-
Lot Features:
Highway, Daycare centre, Elementary school, Public transportation
-
Parking Features:
Asphalt, Heated, Built-in, Single width
-
Utilities:
Water Connected, Electricity Connected, Sewer Connected
-
Water Source:
Municipality
-
Window Features:
Sliding
-
Sewer:
Municipality