Certified Real Estate Broker - AEO
David Pidgeon Real Estate Broker Inc.
Royal LePage Village
, Real Estate Agency*

202-90 Crois. Elgin, Beaconsfield, QC, H9W 5Z7
$415,000MLS® # 24715994

Condo For Sale In Beacon Hill, Beaconsfield, Quebec
$415,000
2
Bedrooms
1+0
Baths
-
$528
Maintenance Fees
Property Information:
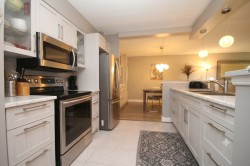
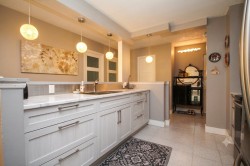
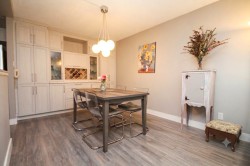
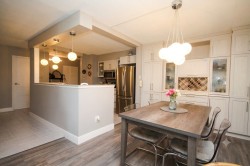
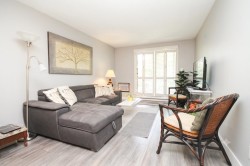
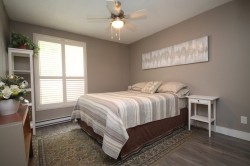
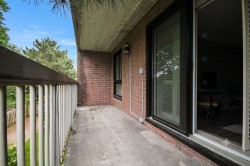
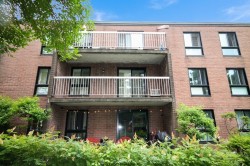
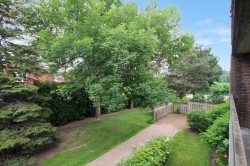
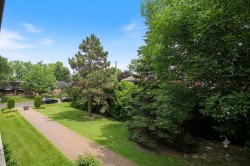
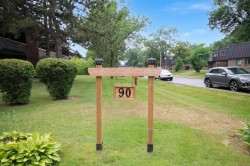
Welcome to 90 Elgin Crescent in the heart of Beaconsfield! This bright and renovated 2-bedroom condo offers the perfect blend of comfort, convenience, and value. Featuring a spacious open-concept living and dining area, a functional kitchen, generous bedrooms, and a private balcony, this home is ideal for first-time buyers, downsizers, or investors. Enjoy the convenience of indoor garage parking and an elevator, all in a well-maintained complex. Minutes from the train station, public transit, parks, shopping, restaurants, schools, and quick access to Highway 20. A great opportunity in one of the West Island's most desirable communities.
Inclusions: All light fixtures, all window coverings, fridge, stove, AC unit in wall
Building Features:
- Style: Apartment
- Accessibility Features: Exterior access ramp
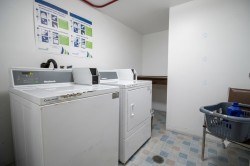
- Association Amenities: Elevator, Laundry room, Garbage chute, Visitor parking
- Common Walls: Detached
- Construction Materials: Brick
- Exterior Features: Private balcony
- Heating: Electric baseboard units, Electricity
- Levels: One storey
- Lot Features: Highway, CEGEP, Daycare centre, Golf, Hospital, Park, Bicycle path, Elementary school, Réseau Express Métropolitain (REM), High school, Cross-country skiing, Commuter train, Public transportation
- Other Equipment: Intercom
- Parking Features: Attached, Attached, Heated, Built-in, Single width, Electric garage door opener
- Structure Type: Apartment
- Total Finished Area: 807 Square Feet
- Utilities: Water Connected, Electricity Connected, Sewer Connected
- Water Source: Municipality
- Sewer: Municipality
Taxes:
- Municipal Tax: $2,850
- School Tax: $207
- Annual Tax Amount: $3,057
Property Assessment:
- Lot Assessment: $73,600
- Building Assessment: $258,900
- Total Assessment: $332,500
Property Features:
- Bedrooms: 2
- Bathrooms: 1
- Half Bathrooms: 0
- Built in: 1978
- Floor Space (approx): 807 Square Feet
- Zoning: Residential
- No. of Parking Spaces: 1
Rooms:
- Living 2nd Level 5.13 m x 3.25 m 16.10 ft x 10.8 ft Flooring: Laminate floor
- Dining 2nd Level 2.87 m x 2.84 m 9.5 ft x 9.4 ft Flooring: Laminate floor
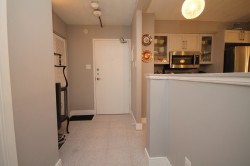
- Kitchen 2nd Level 2.95 m x 2.97 m 9.8 ft x 9.9 ft Flooring: Ceramic
- Primary Bedroom 2nd Level 3.20 m x 4.09 m 10.6 ft x 13.5 ft Flooring: Laminate floor
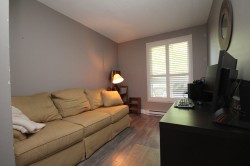
- Bedroom 2nd Level 2.54 m x 4.09 m 8.4 ft x 13.5 ft Flooring: Laminate floor
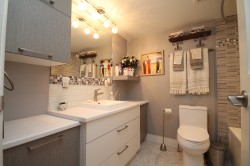
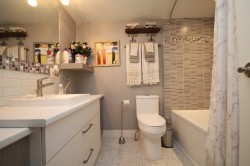
- Bathroom 2nd Level 2.44 m x 2.13 m 8.0 ft x 7.0 ft Flooring: Ceramic
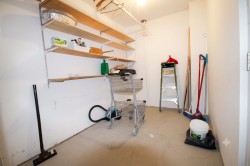
- Storage 2nd Level 1.22 m x 1.52 m 4.0 ft x 5.0 ft Flooring: Ceramic
Dwelling Units:
- Pieces 7
- Bedrooms 2
- Baths 1
Courtesy of: Royal LePage Village
Data provided by: Centris - 600 Ch Du Golf, Ile -Des -Soeurs, Quebec H3E 1A8
All information displayed is believed to be accurate but is not guaranteed and should be independently verified. No warranties or representations are made of any kind. Copyright© 2021 All Rights Reserved.
Additional Photos