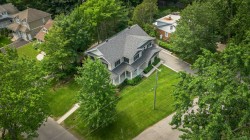
$1,975,000

House For Sale In Beaurepaire, Beaconsfield, Quebec

$1,975,000
  • 5

    Bedrooms

  • 4+1

    Baths

  • 7132.00 Square Feet

    Lot Size

Property Information:

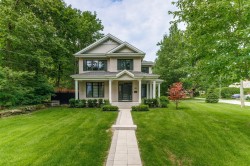
Stunning 2021 custom build featuring an exceptional layout, modern clean design and plenty of living space for a growing family. You will love the quality of the finishings, 9 ft ceilings on the main level, beautiful hardwood floors, tons of natural light and the fantastic location just a short walk to Beaurepaire Village, St. Remi and Christmas Park elementary schools, Lakeshore road and its just walk to the commuter train and offers quick access to highway 20. This home is an absolute must see for those seeking the peace of mind that comes with new construction. Book your visit today!

This property is zoned for the following public schools:
Lester B. Pearson School Board: Christmas Park Elementary School, Saint-Edmund Elementary School, Beaconsfield High School
Commission Scolaire Marguerite-Bourgeoys: Beaconsfield Elementary School, Saint-Remi Elementary School
Nearby private schools: Kuper Academy, Marie-Claire Academy

Inclusions: Fridge, stove, 2 wall ovens, 2 dishwashers, all light fixtures as installed, all window coverings as installed, garage door opener & remotes, Google doorbell, Central vacuum & Accessories are included (central vacuum handle is cracked).

Exclusions : Propane tank is rented, washer, dryer, basement bathroom mirror, security cameras (not permanently fixed)

Building Features:

  • Style: Detached
  • Air Conditioning: Yes
  • Basement: 6 feet and more
  • Bathroom Features: Ensuite bathroom, Separate shower
  • Common Walls: Detached
  • Cooling: Central heat pump
  • Fireplace Features: Gas fireplace
  • Foundation Details: Poured concrete
  • Heating: Forced air, Electricity
  • Laundry Features:
  • Levels: Two or more storey
  • Lot Features: Street corner, Highway, Daycare centre, Park, Bicycle path, Elementary school, Cross-country skiing, Commuter train, Public transportation
  • Other Equipment: Air exchange system
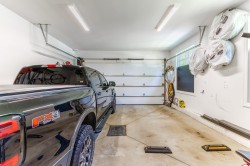
  • Parking Features: Asphalt, Double width or more, Attached, Attached, Double width or more, Electric garage door opener
  • Roof: Asphalt shingles
  • Size: 11.7 x 17.26 METRE
  • Total Finished Area: 2817 Square Feet
  • Utilities: Water Connected, Electricity Connected, Sewer Connected
  • Water Source: Municipality
  • Sewer: Municipality

Taxes:

  • Municipal Tax: $10,255
  • School Tax: $1,298
  • Annual Tax Amount: $11,553

Property Assessment:

  • Lot Assessment: $331,300
  • Building Assessment: $1,312,500
  • Total Assessment: $1,643,800

Property Features:

  • Bedrooms: 4+1
  • Bathrooms: 4
  • Half Bathrooms: 1
  • Built in: 2021
  • Floor Space (approx): 2817 Square Feet
  • Lot Depth: 32.41 Metre
  • Lot Frontage: 26.97 Metre
  • Lot Size: 7132.00 Square Feet
  • Zoning: Residential
  • No. of Parking Spaces: 6

Rooms:

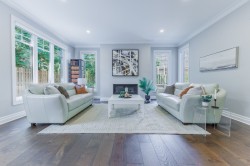
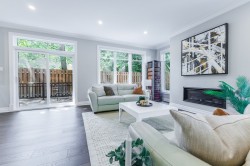
  • Family Room Ground Level 6.12 m x 5.23 m Flooring: Wood Note: Gas fireplace
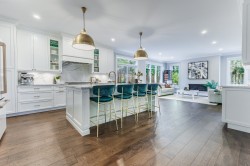
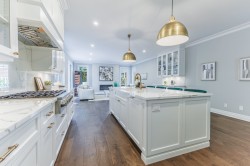
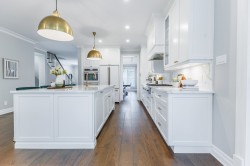
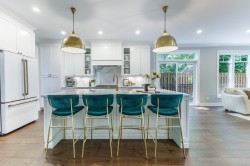
  • Kitchen Ground Level 4.42 m x 5.56 m Flooring: Wood
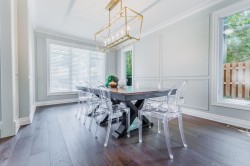
  • Dining Ground Level 5.59 m x 3.48 m Flooring: Wood
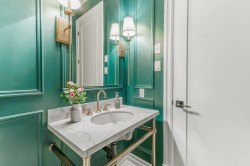
  • Powder room Ground Level 1.52 m x 1.85 m Flooring: Tiles
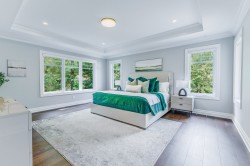
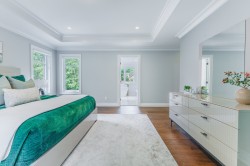
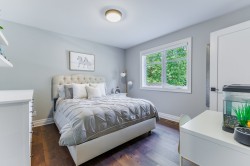
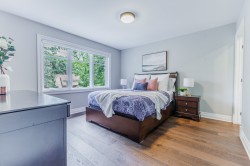
  • Primary Bedroom 2nd Level 6.38 m x 5.26 m Flooring: Wood
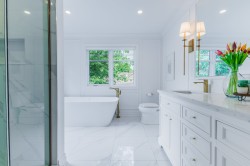
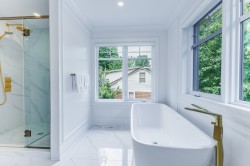
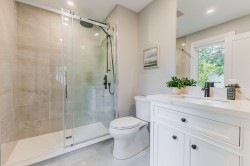
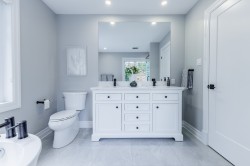
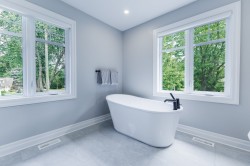
  • Bathroom 2nd Level 3.02 m x 3.45 m Flooring: Tiles Note: Ensuite
  • Walk-in Closet 2nd Level 1.75 m x 3.89 m Flooring: Wood
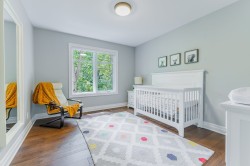
  • Bedroom 2nd Level 3.73 m x 3.84 m Flooring: Wood
  • Bathroom 2nd Level 2.59 m x 1.91 m Flooring: Tiles Note: Ensuite
  • Bedroom 2nd Level 3.66 m x 3.48 m Flooring: Wood
  • Bathroom 2nd Level 3.33 m x 3.15 m Flooring: Tiles
  • Bedroom 2nd Level 3.23 m x 3.84 m Flooring: Wood
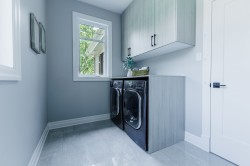
  • Laundry 2nd Level 3.30 m x 2.08 m Flooring: Tiles
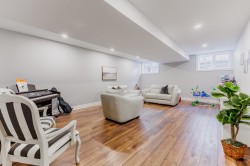
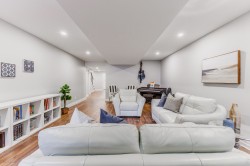
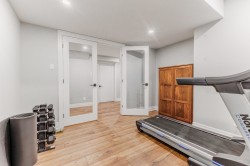
  • Family Room Basement Level 7.70 m x 4.65 m Flooring: Laminate floor
  • Office Basement Level 3.48 m x 3.12 m Flooring: Laminate floor
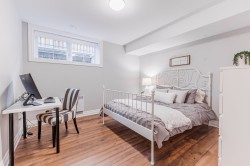
  • Bedroom Basement Level 3.63 m x 3.58 m Flooring: Laminate floor
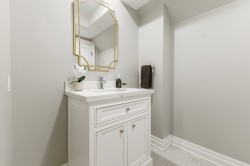
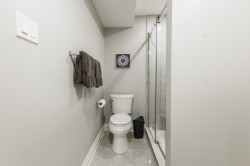
  • Bathroom Basement Level 1.80 m x 3.07 m Flooring: Tiles

Dwelling Units:

  • Pieces 17
  • Bedrooms 5
  • Baths 5

Courtesy of: Royal LePage Altitude

Data provided by: Centris - 600 Ch Du Golf, Ile -Des -Soeurs, Quebec H3E 1A8
All information displayed is believed to be accurate but is not guaranteed and should be independently verified. No warranties or representations are made of any kind. Copyright© 2021 All Rights Reserved.

  • Front of Structure -
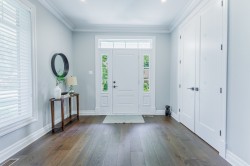
  • Mud Room -
  • Kitchen -
  • Family Room -
  • Family Room -
  • Kitchen -
  • Kitchen -
  • Kitchen -
  • Dining Room -
  • Powder room -
  • Master Bedroom -
  • Master Bedroom -
  • Master Bathroom -
  • Master Bathroom -
  • Bedroom -
  • Bedroom -
  • Bedroom -
  • Master Bathroom -
  • Bathroom -
  • Bathroom -
  • Laundry -
  • Mud Room -
  • Game Room -
  • Game Room -
  • Office -
  • Bedroom -
  • Bathroom -
  • Bathroom -
  • Garage -
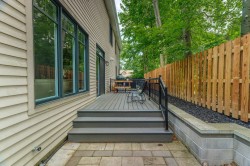
  • Courtyard -
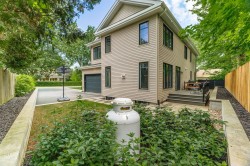
  • Back of Structure -
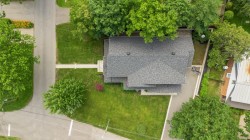
  • Aerial View -
  • Aerial View -