$1,289,900

House For Sale In Whitchurch-Stouffville, Ontario

$1,289,900
  • 3

    Bedrooms

  • 3

    Baths

  • 27.4 x 90.2 FT

    Lot Size

Property Information:

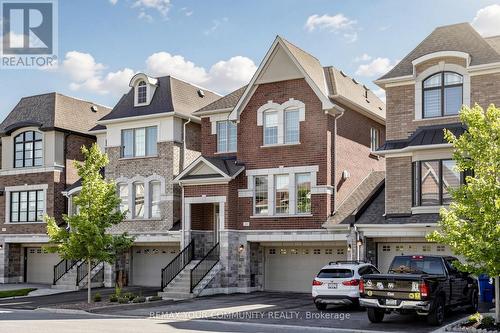
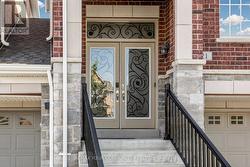
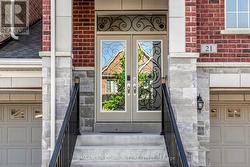
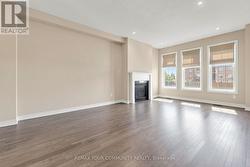
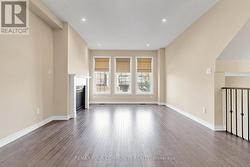
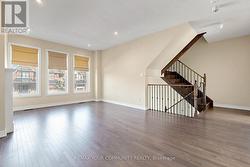
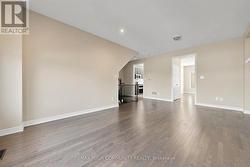
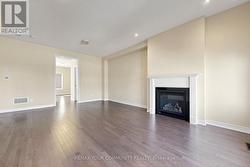
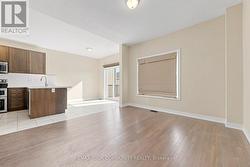
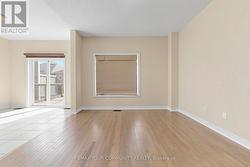
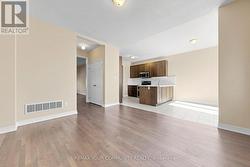
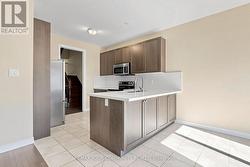
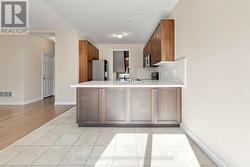
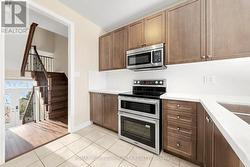
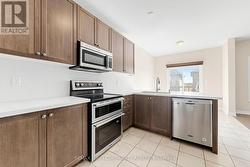
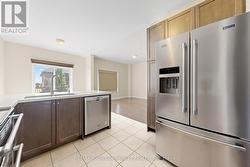
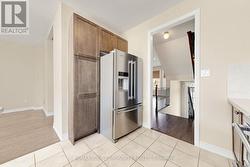
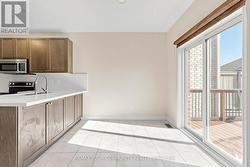
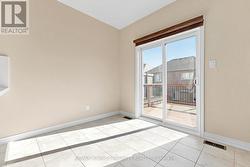
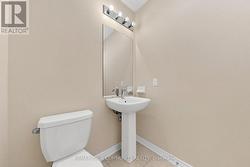
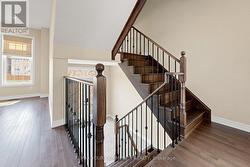
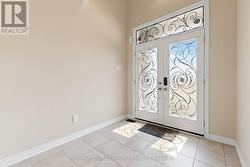
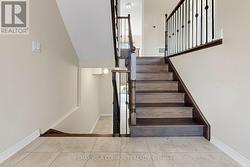
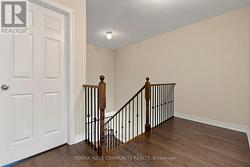
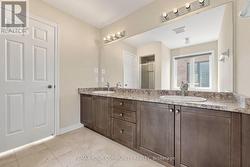
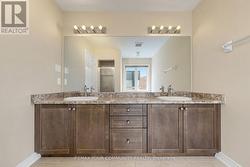
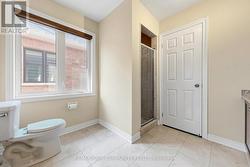
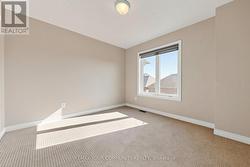
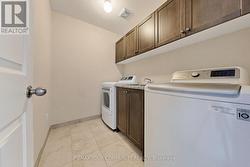
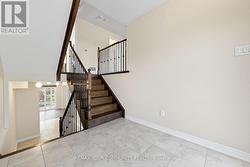
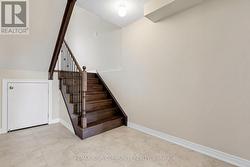
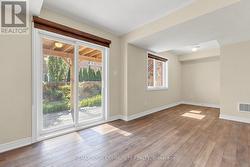
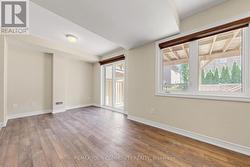
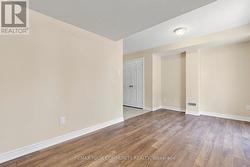
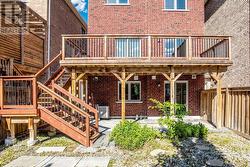
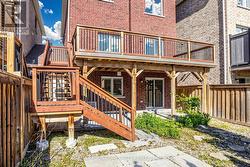
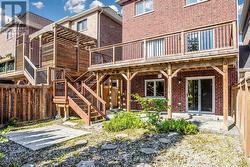
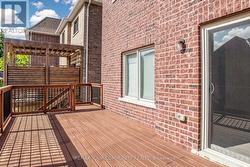
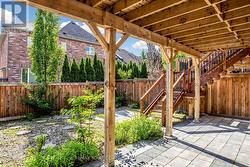
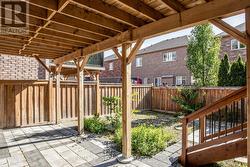
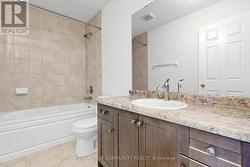
Stunning Home by Fairgate in The Heart of Stouffville! Linked at Garage only, 3 Bedrooms, 2 Indoor Car Garage and 4 Parking spaces in driveway with no Crosswalk. Beautiful Kitchen with upgraded extra Cabinets, Quarts Countertops and Upgraded to deep Stainless Steel double sink. Gleaming Oak Hardwood Floor upgraded with matching Metal Staircase. Ceramic on all 3 Bathrooms, Main Entrance and Laundry room with Stainless steel sink. 5 Appliances. Walk out Basement, Lots of Natural Light, Added 4 pot lights in Living Room and Extra 3 Exterior Pot lights Custom made Double Front Door and Custom made a large size Deck with stairs. A/C and Central Vac-Fully Fenced, Quite Street. (id:27)

Building Features:

  • Style: Detached
  • Building Type: House
  • Amenities:
  • Basement Development: Finished
  • Basement Type: N/A
  • Construction Style - Attachment: Link
  • Exterior Finish: Brick, Stone
  • Fireplace: Yes
  • Floor Space: 2000 - 2500 sqft
  • Foundation Type: Concrete
  • Heating Type: Baseboard heaters
  • Heating Fuel: Natural gas
  • Cooling Type: Central air conditioning
  • Appliances: Garage door opener remote, Central Vacuum

Property Features:

  • OwnershipType: Freehold
  • Property Type: Single Family
  • Bedrooms: 3
  • Bathrooms: 3
  • Half Bathrooms: 1
  • Floor Space (approx): 2000 - 2500 Square Feet
  • Irregular: Yes
  • Lot Depth: 90.2 Feet
  • Lot Frontage: 27.3 Feet
  • Lot Size: 27.4 x 90.2 FT
  • Utility Type: Cable - Installed, Sewer - Installed, Hydro - Installed
  • Sewer: Sanitary sewer
  • Parking Type: Attached garage, Garage
  • No. of Parking Spaces: 6

Rooms:

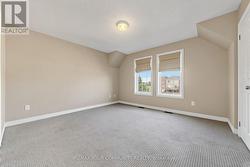
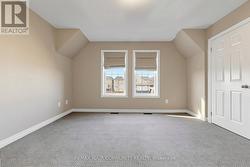
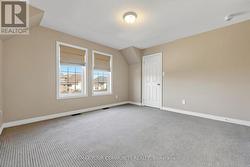
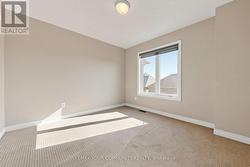
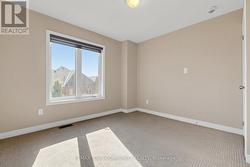
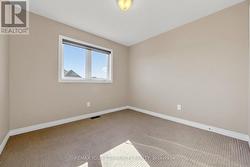
  • Primary Bedroom 2nd Level 4.00 m x 3.66 m
  • 2nd Bedroom 2nd Level 3.55 m x 3.22 m
  • 3rd Bedroom 2nd Level 3.00 m x 3.05 m
  • Laundry 2nd Level 2.00 m x 1.00 m
  • Furnace Basement Level 2.00 m x 1.00 m
  • Family Ground Level 6.10 m x 4.11 m
  • Kitchen Ground Level 3.00 m x 3.04 m
  • Breakfast Ground Level 3.40 m x 2.84 m
  • Dining Ground Level 3.55 m x 3.96 m

Courtesy of: REMAX YOUR COMMUNITY REALTY

This listing content provided by REALTOR.ca has been licensed by REALTOR® members of The Canadian Real Estate Association.

This listing content provided by REALTOR.ca has been licensed by REALTOR® members of The Canadian Real Estate Association.