$619,900

House For Sale In Wasaga Beach, Ontario

$619,900
  • 3

    Bedrooms

  • 3

    Baths

  • 57.5 x 116.1 FT

    Lot Size

Property Information:

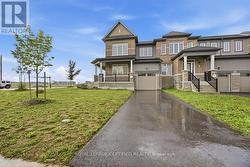
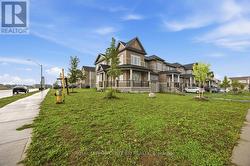
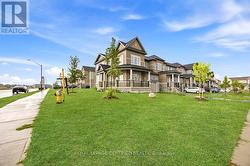
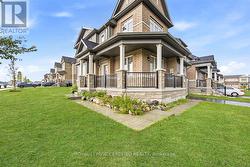
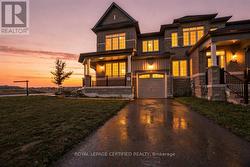
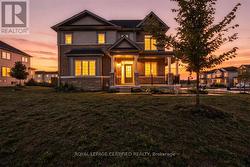
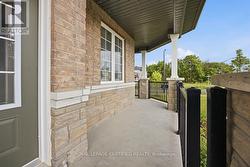
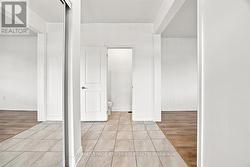
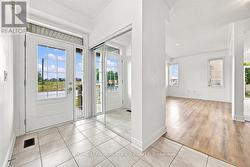
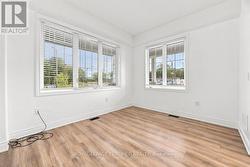
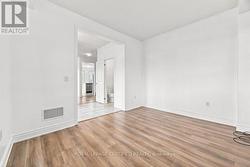
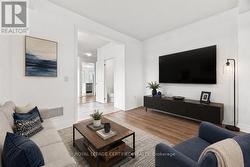
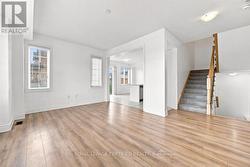
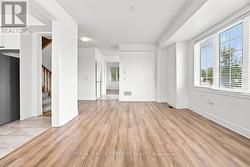
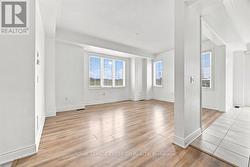
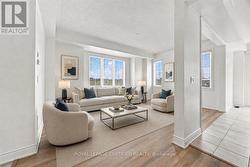
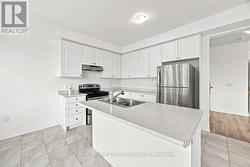
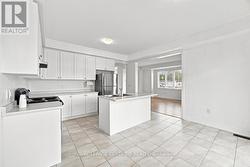
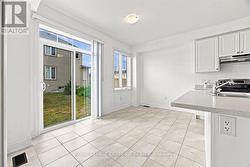
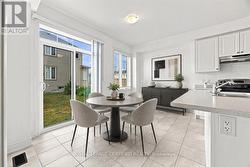
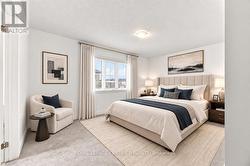
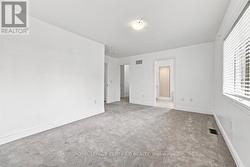
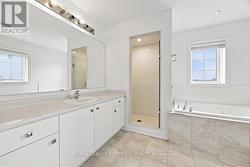
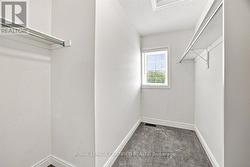
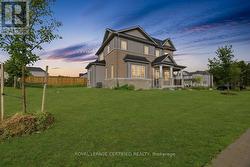
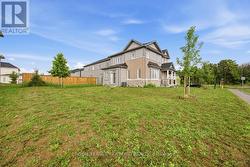
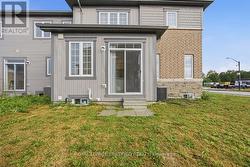
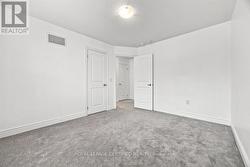
Beautiful 3-bed, 2.5-bath corner lot townhouse in prime Wasaga Beach! Located just minutes from the iconic sandy shores of Wasaga Beach, top schools, parks, shopping, and everyday amenities.Enjoy fantastic curb appeal with a huge wraparound porch and a big yard offering tons of outdoor space. The bright, open-concept main floor features a modern kitchen with a centre island, breakfast bar, and stainless steel appliances. The primary bedroom offers a private getaway with a 4-piece ensuite and large walk-in closet. Premium corner lot, flooded with natural light, and move-in ready! (id:27)

Building Features:

  • Style: Townhouse
  • Building Type: Row / Townhouse
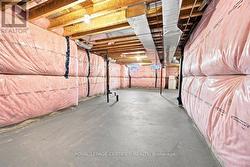
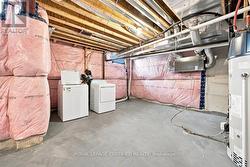
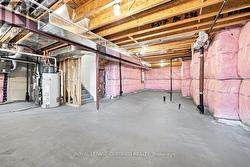
  • Basement Type: Full
  • Construction Style - Attachment: Attached
  • Exterior Finish: Brick, Stone
  • Floor Space: 1500 - 2000 sqft
  • Flooring Type: Laminate, Ceramic, Carpeted
  • Foundation Type: Concrete
  • Heating Type: Forced air
  • Heating Fuel: Natural gas
  • Cooling Type: Central air conditioning

Property Features:

  • OwnershipType: Freehold
  • Property Type: Single Family
  • Bedrooms: 3
  • Bathrooms: 3
  • Half Bathrooms: 1
  • Floor Space (approx): 1500 - 2000 Square Feet
  • Irregular: Yes
  • Lot Depth: 116.1 Feet
  • Lot Frontage: 57.5 Feet
  • Lot Size: 57.5 x 116.1 FT
  • Sewer: Sanitary sewer
  • Parking Type: Garage
  • No. of Parking Spaces: 3
Rooms:

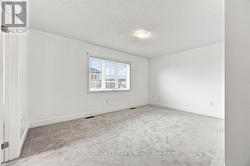
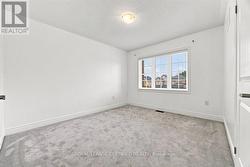
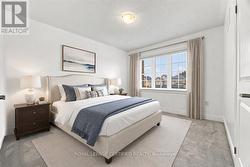
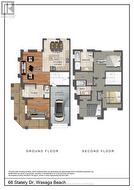
  • Primary Bedroom 2nd Level 4.57 m x 3.15 m
  • 2nd Bedroom 2nd Level 3.66 m x 3.18 m
  • 3rd Bedroom 2nd Level 3.66 m x 2.74 m
  • Great Room Main Level 0.43 m x 0.28 m
  • Den Main Level 3.66 m x 3.05 m
  • Kitchen Main Level 4.19 m x 2.59 m
  • Breakfast Main Level 4.17 m x 0.20 m

Courtesy of: Royal LePage Certified Realty

This listing content provided by REALTOR.ca has been licensed by REALTOR® members of The Canadian Real Estate Association.
  • Exterior (Virtually Repaired Lawn) -
  • Exterior (Virtually Repaired Lawn) -
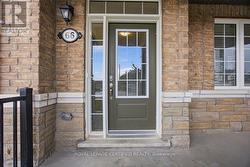
  • Entry -
  • Porch -
  • Foyer -
  • Den -
  • Den -
  • Den (Virtually Staged) -
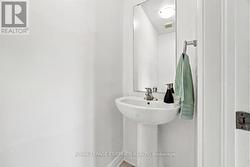
  • Powder Room -
  • Great Room -
  • Great Room -
  • Great Room -
  • Great Room (Virtually Staged) -
  • Kitchen -
  • Kitchen -
  • Breakfast Area -
  • Breakfast Area (Virtually Staged) -
  • Primary Bedroom -
  • Primary Bedroom (Virtually Staged) -
  • Primary Bedroom -
  • Ensuite -
  • Walk-in Closet -
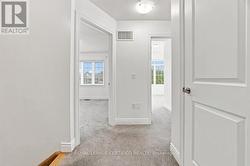
  • Hallway -
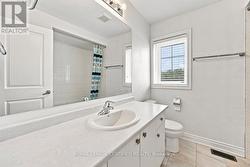
  • Washroom -
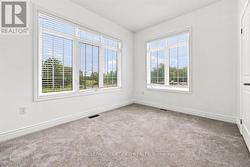
  • Second Bedroom -
  • Second Bedroom -
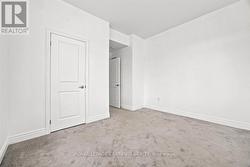
  • Third Bedroom -
  • Third Bedroom (Virtually Staged) -
  • Third Bedroom -
  • Exterior (Virtually Repaired Lawn) -
  • Backyard -
  • Floor Plans -