Property Information:
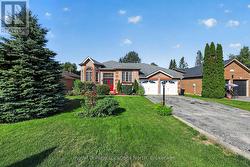
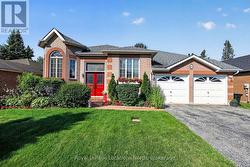
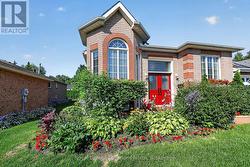
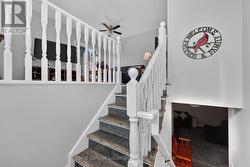
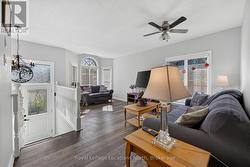
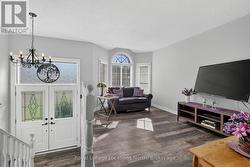
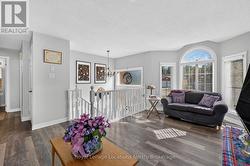
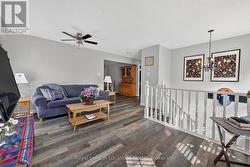
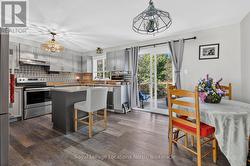
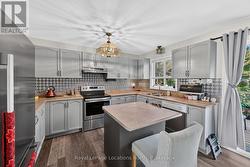
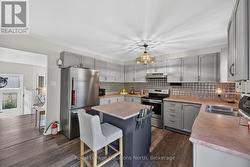
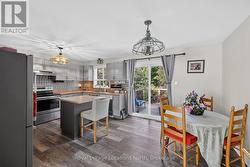
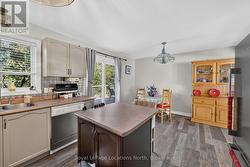
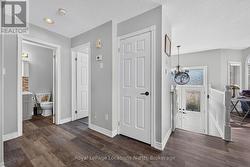
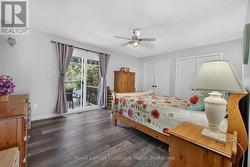
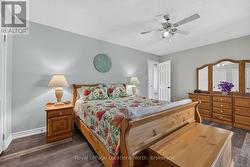
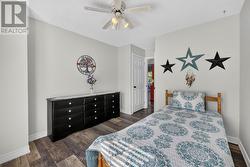
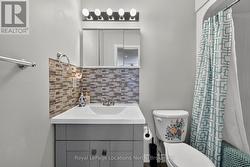
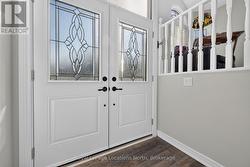
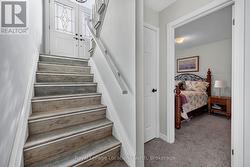
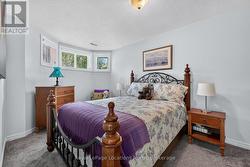
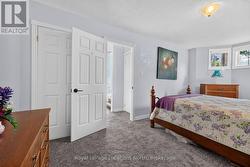
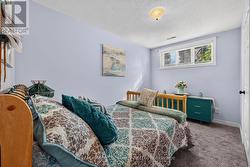
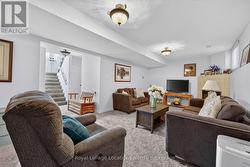
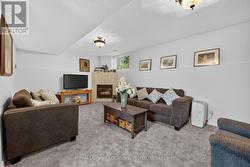
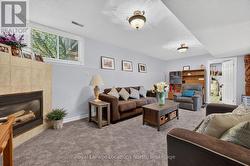
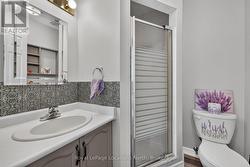
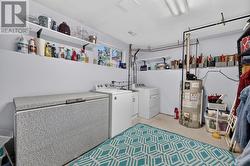
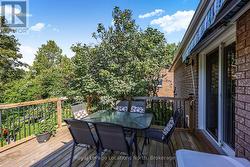
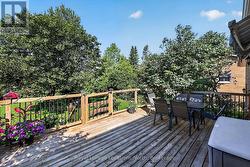
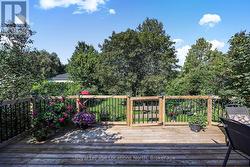
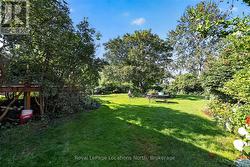
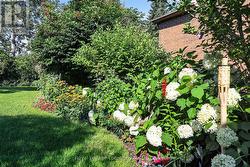
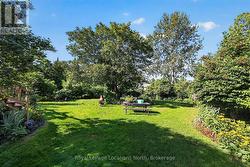
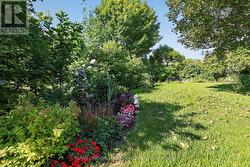
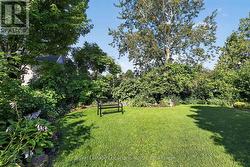
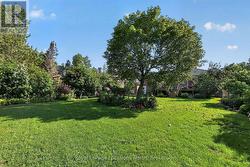
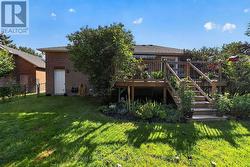
This all-brick, custom (Joe Donato) built, original owner raised bungalow comes complete with an over-sized double garage with extra bonus area (9.25 x 13.5 ft) boat storage area, and welcomes you with exceptionally gorgeous garden landscaping in both front and rear yards. Set on a fully fenced 60 x 150 ft. lot, you'll enjoy it's wonderfully quiet location offering walking distance to Blueberry Nordic Trails, schools, shopping and the beach. Did I mention the great neighbors too? Bright & spacious principal rooms and an abundance of comfy luxury vinyl flooring. The main level offers an open style eat-in kitchen with island, stainless steel appliances, and a slider door to the extra generous rear deck and private 'park-like' backyard oasis. Complimented by a generous living/dining room, 2 bedrooms and a full 4 piece bath. The spacious primary suite features a double closet plus a walkout to the rear deck. The lower level offers 2 additional bedrooms, a large family-sized rec room c/w cozy gas fireplace, laundry/utility room with gas dryer, and a 3 piece bathroom. Comfy forced air gas heat and central air conditioning as well. The roof shingles were replaced in 2018 ( 8 years) with 30 year shingles. The Hi-Efficiency gas furnace and hot water tank were replaced in 2019 (7 years). Furnace is on an assumable rent to own contract, and the hot water tank is a rental unit. Total costs is $ 136.14 per month for both items. The assumable furnace rent to own contract offers Buyers peace of mind in the event of a mechanical breakdown. Seller is willing to pay out the furnace rental if the Buyer wishes to own it vs. continuing the rent to own contract. Come and see this comfortable and move-in ready home today - you'll be glad you did! (id:27)
Building Features:
-
Style:
Detached
-
Building Type:
House
-
Amenities:
-
Architectural Style:
Raised bungalow
-
Basement Development:
Finished
-
Basement Type:
Full
-
Construction Style - Attachment:
Detached
-
Exterior Finish:
Brick
-
Fire Protection:
Smoke Detectors
-
Fireplace:
Yes
-
Floor Space:
700 - 1100 sqft
-
Foundation Type:
Poured Concrete
-
Heating Type:
Forced air
-
Heating Fuel:
Natural gas
-
Cooling Type:
Central air conditioning
-
Appliances:
Water meter, Dishwasher, Dryer, Stove, Washer, Whirlpool, Window Coverings, Refrigerator