$999,000

House For Sale In Wasaga Beach, Ontario

$999,000
  • 4

    Bedrooms

  • 3

    Baths

  • 92.6 x 282.2 FT

    Lot Size

Property Information:

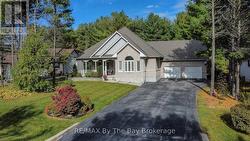
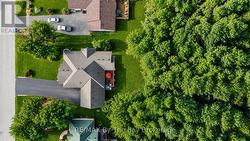
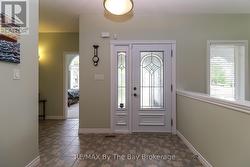
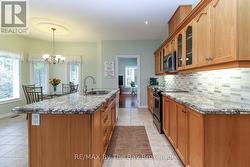
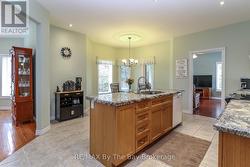
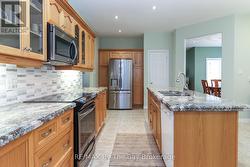
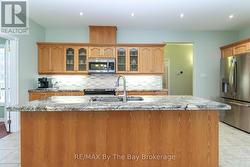
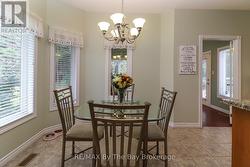
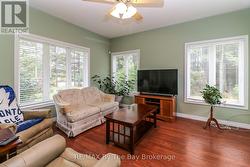
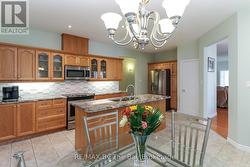
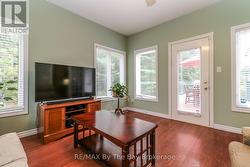
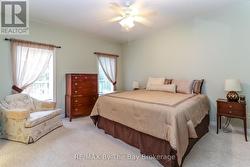
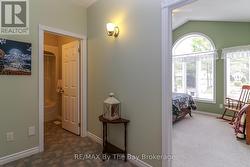
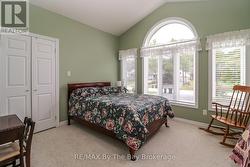
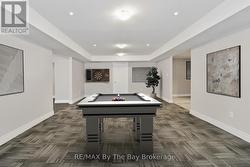
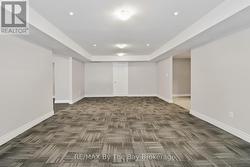
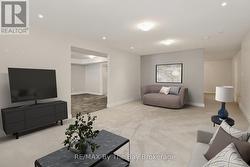
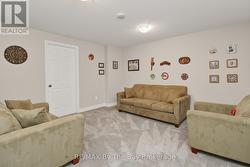
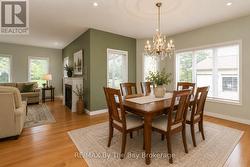
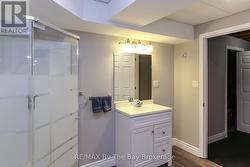
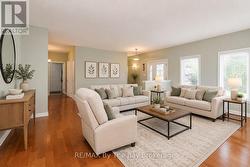
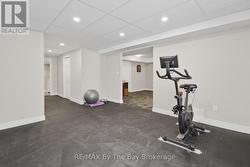
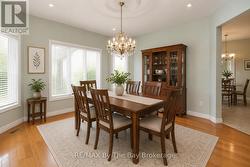
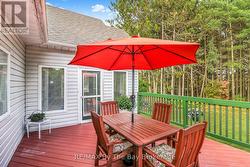
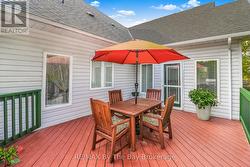
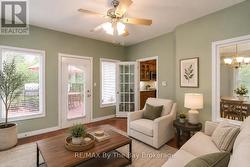
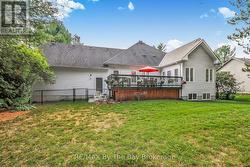
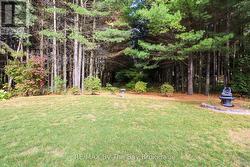
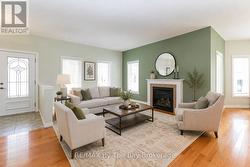
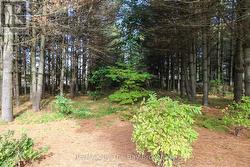
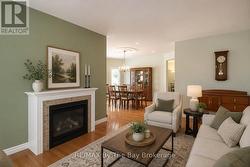
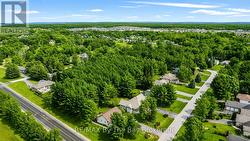
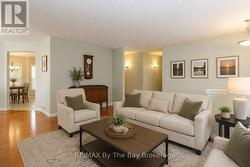
Welcome to this beautiful and spacious bungalow located in the highly sought-after Wasaga Sands community. Offering 3 bedrooms and3bathrooms, this home boasts over 2,100 sq. ft. of main floor living space designed for comfort and functionality.Set on a generous half-acrelot,the property features a serene backdrop of lush, mature trees - perfect for enjoying privacy and nature. Relax or entertain on the largebackyardpatio, or start your mornings on the charming covered front porch with your coffee in hand.Inside, you'll find a bright, open layout withplenty ofwindows that bathe the space in natural light. An all-season sunroom offers a cozy retreat year-round, ideal for relaxing or hosting guests.The double car garage and extra-wide driveway provide ample parking for family and visitors. The partially finished basement adds another 1,330sq. ft. of versatile space, including a sitting area, pool table room, workout room, and a full bathroom-making it perfect for entertaining or extended family living.This home is the perfect blend of elegance, space, and comfort in a peaceful, prestigious neighbourhood. (id:27)

Building Features:

  • Style: Detached
  • Building Type: House
  • Amenities:
  • Architectural Style: Bungalow
  • Basement Development: Finished
  • Basement Type: N/A
  • Construction Style - Attachment: Detached
  • Exterior Finish:
  • Fireplace: Yes
  • Floor Space: 2000 - 2500 sqft
  • Foundation Type: Concrete
  • Heating Type: Forced air
  • Heating Fuel: Natural gas
  • Cooling Type: Central air conditioning, Air exchanger
  • Appliances: Garage door opener remote, Central Vacuum, Water meter, Dishwasher, Dryer, Stove, Washer, Refrigerator

Property Features:

  • OwnershipType: Freehold
  • Property Type: Single Family
  • Bedrooms: 3+1
  • Bathrooms: 3
  • Amenities Nearby: Golf Nearby, Public Transit
  • Community Features: Community Centre, School Bus
  • Features: Wooded area, Sump Pump
  • Floor Space (approx): 2000 - 2500 Square Feet
  • Irregular: Yes
  • Lot Depth: 282.2 Feet
  • Lot Frontage: 92.6 Feet
  • Lot Size: 92.6 x 282.2 FT
  • Sewer: Septic System
  • Parking Type: Garage
  • No. of Parking Spaces: 8

Rooms:

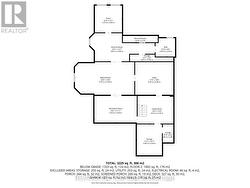
  • Family Basement Level 4.92 m x 3.79 m
  • Recreation Room Basement Level 5.92 m x 3.64 m
  • Great Room Basement Level 8.16 m x 4.48 m
  • Exercise Basement Level 8.87 m x 3.84 m
  • Bedroom Basement Level 3.73 m x 3.68 m
  • Bathroom Basement Level 2.69 m x 2.52 m
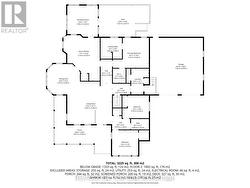
  • Living Main Level 6.40 m x 6.08 m
  • Dining Main Level 4.70 m x 4.33 m
  • Kitchen Main Level 5.19 m x 6.50 m
  • Sun Room Main Level 4.36 m x 4.44 m
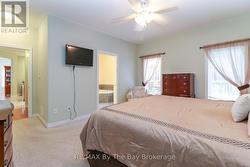
  • Primary Bedroom Main Level 5.16 m x 4.28 m
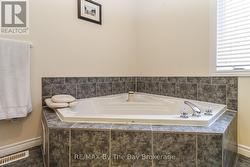
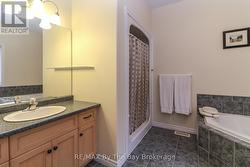
  • Bathroom Main Level 3.06 m x 2.98 m
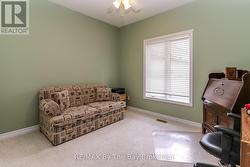
  • 2nd Bedroom Main Level 3.79 m x 3.24 m
  • 3rd Bedroom Main Level 3.73 m x 3.57 m
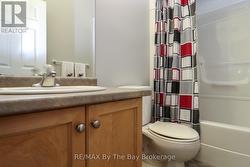
  • Bathroom Main Level 2.56 m x 1.51 m
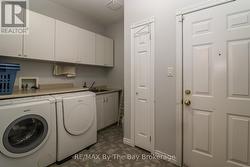
  • Laundry Main Level 2.53 m x 3.67 m

Courtesy of: RE/MAX By The Bay Brokerage

This listing content provided by REALTOR.ca has been licensed by REALTOR® members of The Canadian Real Estate Association.

This listing content provided by REALTOR.ca has been licensed by REALTOR® members of The Canadian Real Estate Association.

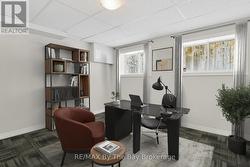
  • virtually staged -
  • virtually staged -
  • virtually staged -
  • virtually staged -
  • virtually staged -
  • virtually staged -
  • virtually staged -