$350,000

House For Sale In Old University, Wasaga Beach, Ontario

$350,000
  • 2

    Bedrooms

  • 1

    Bath

  • 2

    Parking Spaces

Property Information:

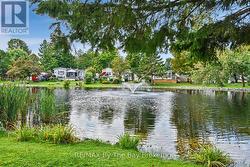
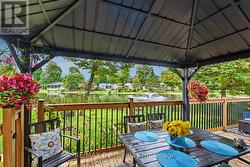
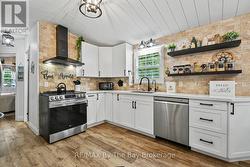
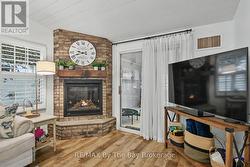
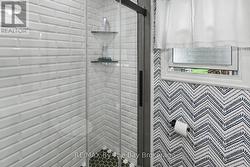
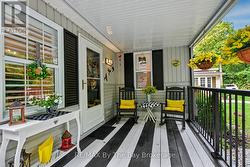
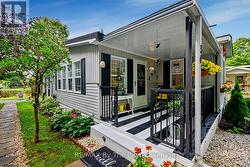
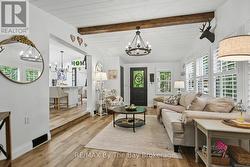
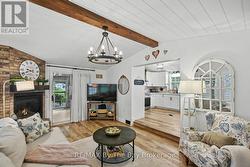
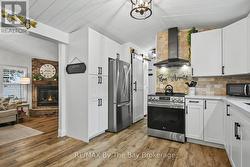
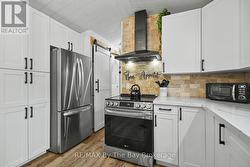
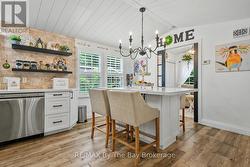
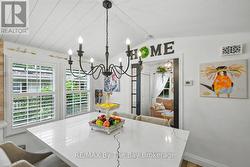
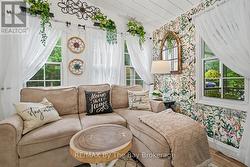
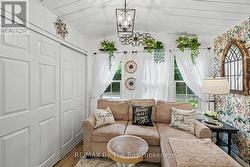
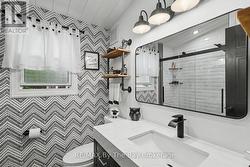
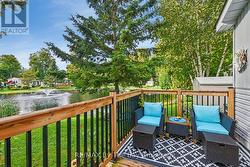
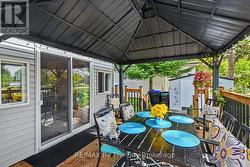
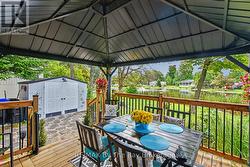
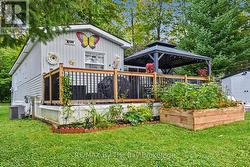
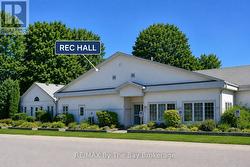
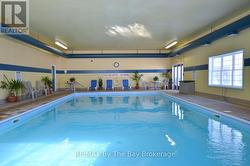
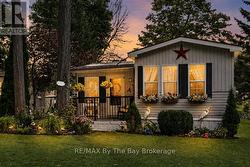
Extensively renovated inside and out in 2023, this beautifully updated home offers comfortable, low-maintenance living in a welcoming adult land-lease community. The bright kitchen features white cabinetry, quartz countertops, a large island and stainless steel fridge, stove and dishwasher, all new in 2023. Shiplap ceilings, upgraded light fixtures, California shutters and upgraded laminate flooring add a fresh, modern feel throughout.The spacious living room is warmed by a Continental gas fireplace installed in 2023. The renovated bathroom includes a convenient walk-in shower, while the enclosed three-season sunroom provides additional space to relax and unwind. Step outside to the covered front porch or enjoy the newer deck and gazebo overlooking the pond. New landscaping and low-maintenance perennial gardens add colour and curb appeal without demanding hours of upkeep.Residents can enjoy the community recreation centre with an indoor pool, library, billiards room, woodworking shop and gym. Regular social activities include dinners, dances and card parties. A move-in-ready home offering a wonderful combination of modern updates, peaceful outdoor living and an active community lifestyle. Land Lease Fees: Land Lease $825.00 + Site Tax $39.12 + Home Tax $34.26 = $898.38 monthly. Water is metered and billed quarterly. (id:27)

Building Features:

  • Style: Detached
  • Building Type: House
  • Amenities:
  • Architectural Style: Raised bungalow
  • Basement Type: None
  • Construction Style - Attachment: Detached
  • Exterior Finish: Vinyl siding
  • Fireplace: Yes
  • Floor Space: 700 - 1100 sqft
  • Foundation Type:
  • Heating Type: Forced air
  • Heating Fuel: Natural gas
  • Cooling Type: Central air conditioning
  • Appliances: Water meter, Dishwasher, Dryer, Stove, Washer, Refrigerator

Property Features:

  • OwnershipType:
  • Property Type: Single Family
  • Bedrooms: 2
  • Bathrooms: 1
  • Community Features: Community Centre
  • Features: Carpet Free
  • Floor Space (approx): 700 - 1100 Square Feet
  • Pool Type: Indoor pool
  • Structure Type: Deck, Shed
  • Surface Water:
  • WaterFront Type: Waterfront
  • Sewer: Sanitary sewer
  • Parking Type: No Garage
  • No. of Parking Spaces: 2

Rooms:

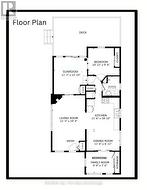
  • Living Main Level 3.45 m x 5.79 m
  • Dining Main Level 2.82 m x 3.48 m
  • Kitchen Main Level 2.95 m x 3.48 m
  • Bedroom Main Level 3.23 m x 2.90 m
  • 2nd Bedroom Main Level 2.44 m x 3.48 m

Courtesy of: RE/MAX By The Bay Brokerage

This listing content provided by REALTOR.ca has been licensed by REALTOR® members of The Canadian Real Estate Association.

This listing content provided by REALTOR.ca has been licensed by REALTOR® members of The Canadian Real Estate Association.

  • View of the Pond off Your Deck -
  • Welcome to Your Backyard Deck with Gazebo -
  • Renovated Kitchen with Stainless Steel Appliances -
  • Living Area with Gas Fireplace Feature Wall -
  • Updated 3 Piece Bathroom with Walk-In Shower -
  • Covered Front Porch -
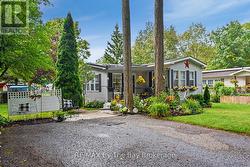
  • Paved 2 Car Wide Driveway -
  • Floor Plan -
  • Covered Front Porch/Entrance -
  • Living Area with Shiplap Vaulted Ceilings -
  • Living Area with Sight Lines to the Kitchen Area -
  • Updated Kitchen Area with Quartz Counters -
  • Updated Stainless Steel Appliances -
  • Updated Kitchen with Stainless Appliance -
  • Quartz Counter Top Island with Seating and Storage -
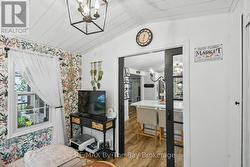
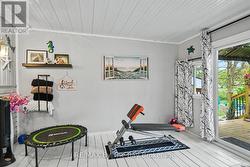
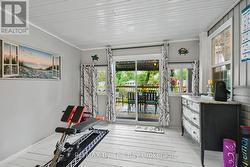
  • 2nd Bedroom/Entertainment Room -
  • 2nd Bedroom/Entertainment Room -
  • 2nd Bedroom/Entertainment Room -
  • Updated 3 Piece Bathroom with Walk-In Shower -
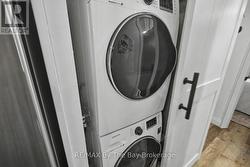
  • Laundry Area with Sliding Barn Door -
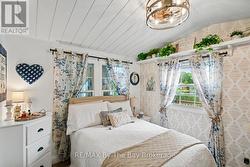
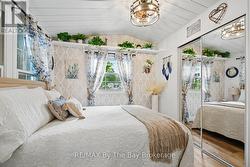
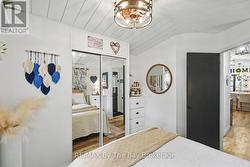
  • Primary Bedroom Overlooking Pond -
  • Primary Bedroom -
  • Primary Bedroom -
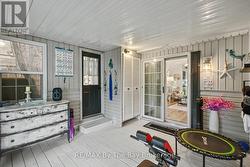
  • Enclosed 3 Season Sunroom -
  • Enclosed 3 Season Sunroom with Patio Doors to Deck -
  • Enclosed 3 Season Sunroom with Deck Access -
  • Deck with Views of the Pond, Gardens and Firepit -
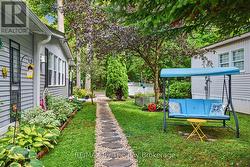
  • Deck with Gazebo -
  • Back Deck with Gazebo and Seating Area -
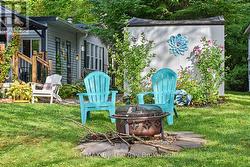
  • Firepit Area -
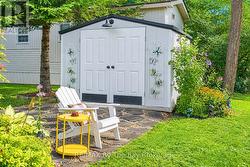
  • Backyard Shed -
  • Walk Way to Front of the House -
  • Rec Hall -
  • Indoor Pool -
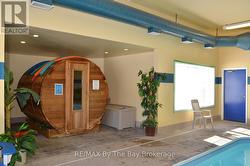
  • Sauna -